ONE-BEDROOM APARTMENT RENOVATION IN RESPUBLIKA RESIDENTIAL COMPLEX IN KYIV
• Location — Residential Complex Respublika, Kyiv, Ukraine
• Apartment area — 44,2 m²
• Scope of work — interior design project, design supervision and turnkey renovation
• Completion year — 2026
• Apartment area — 44,2 m²
• Scope of work — interior design project, design supervision and turnkey renovation
• Completion year — 2026
Planning the interior and renovation of an apartment is always a complex and large-scale process. Every stage of creating an interior requires careful attention, from developing the layout to selecting materials, furniture, lighting, and finishing details. The goal is to achieve maximum functionality, quality, and visual harmony throughout the space.
Designing a 40 sq m one-bedroom apartment can be particularly challenging because of the limited living area. In this case, contemporary trends and innovative solutions are not the only priorities. The main goal is to create a comfortable and functional environment that is convenient for everyday life and will remain relevant for years to come.
Designing a 40 sq m one-bedroom apartment can be particularly challenging because of the limited living area. In this case, contemporary trends and innovative solutions are not the only priorities. The main goal is to create a comfortable and functional environment that is convenient for everyday life and will remain relevant for years to come.
Tasks like these are best handled by professional interior design and renovation companies. BELIK DESIGN interior design studio has been designing apartments for clients around the world for more than 10 years and provides comprehensive apartment renovation services in Kyiv. The quality of every project is a priority, supported by guarantees for the services we provide.
If you want to see how our approach works in practice, explore the portfolio of BELIK DESIGN interior projects. It features apartments of different sizes, styles, budgets, and levels of implementation complexity.
For a 40 sq m one-bedroom apartment interior design, we recommend exploring several projects that meet similar criteria. The BELIK DESIGN team can also help find a project from your residential complex or one with a similar layout. Comparing different apartments demonstrates how differently the same 40 sq m can be designed through variations in style, colors, spatial planning, décor, and the use of contemporary trends and innovative solutions.
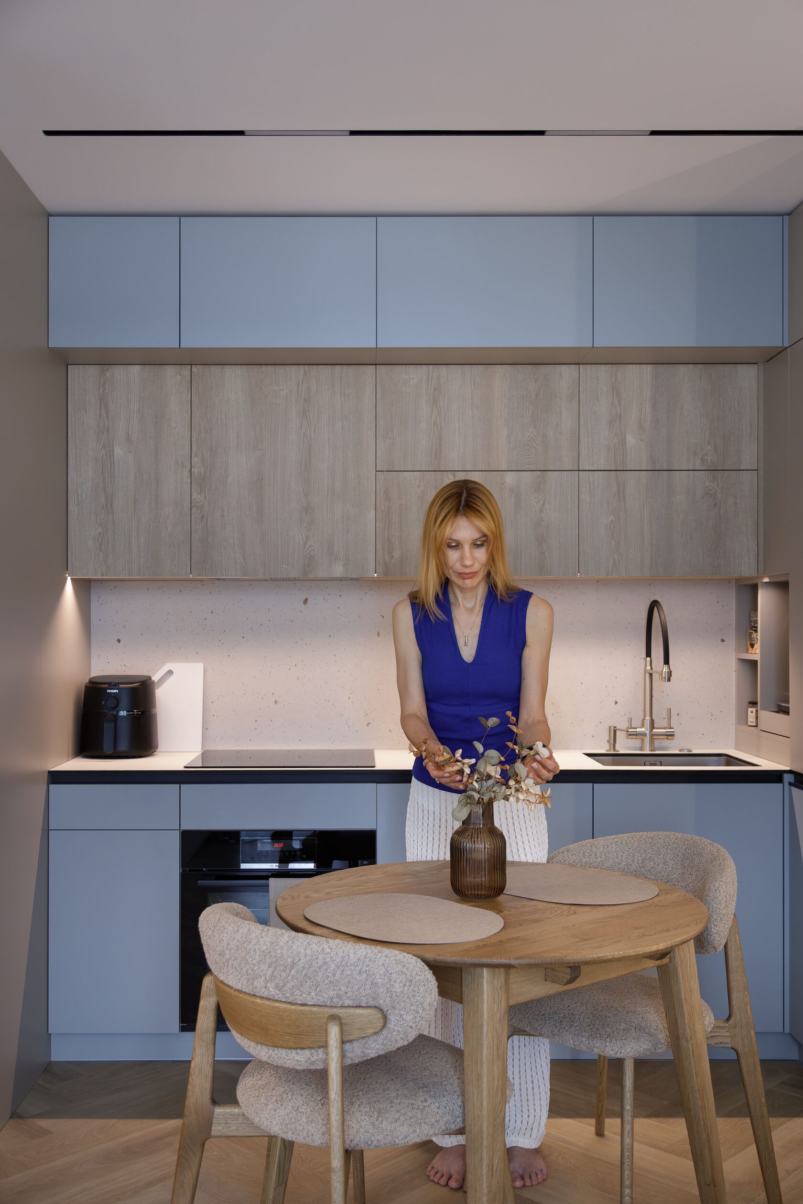
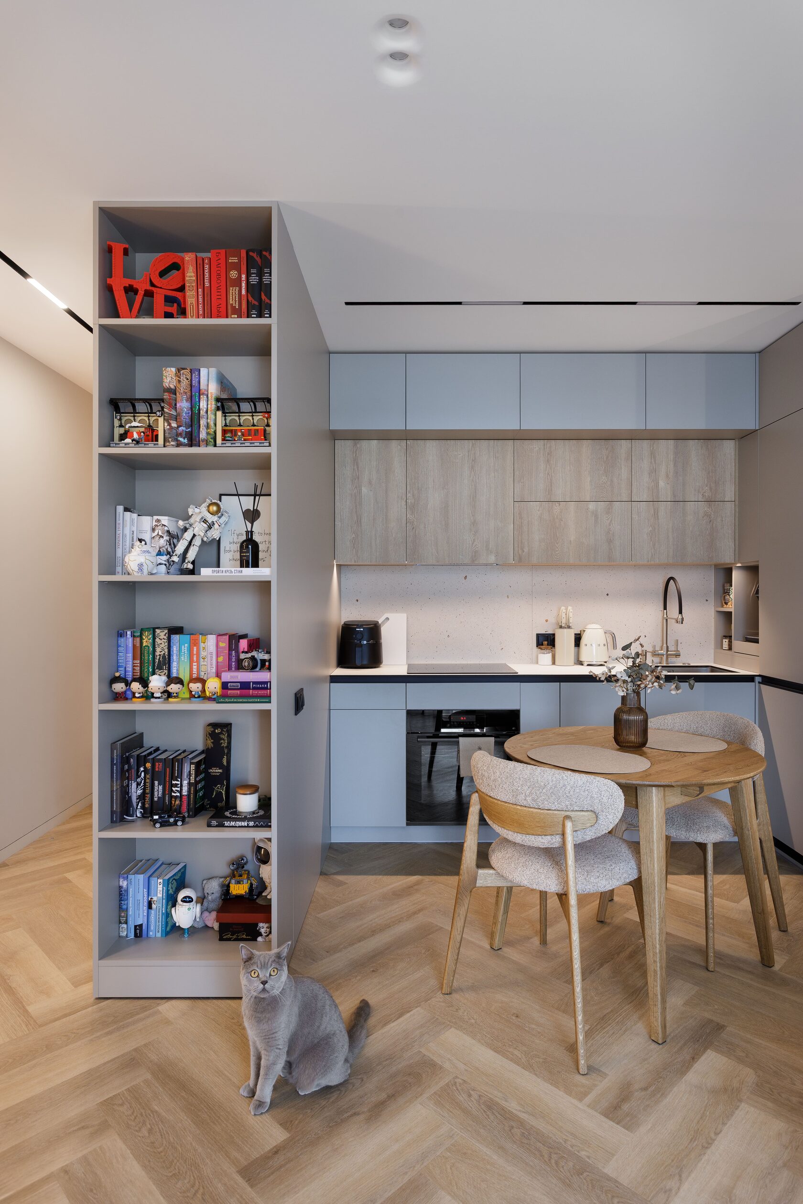
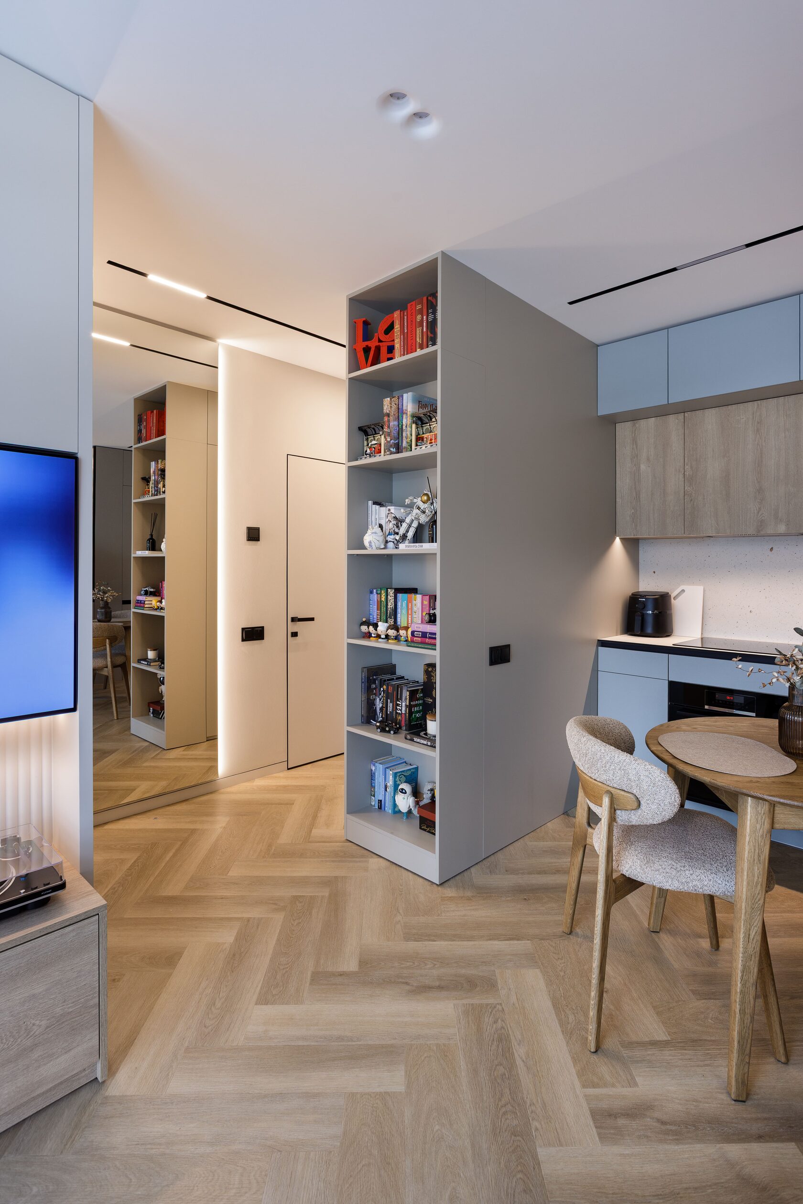
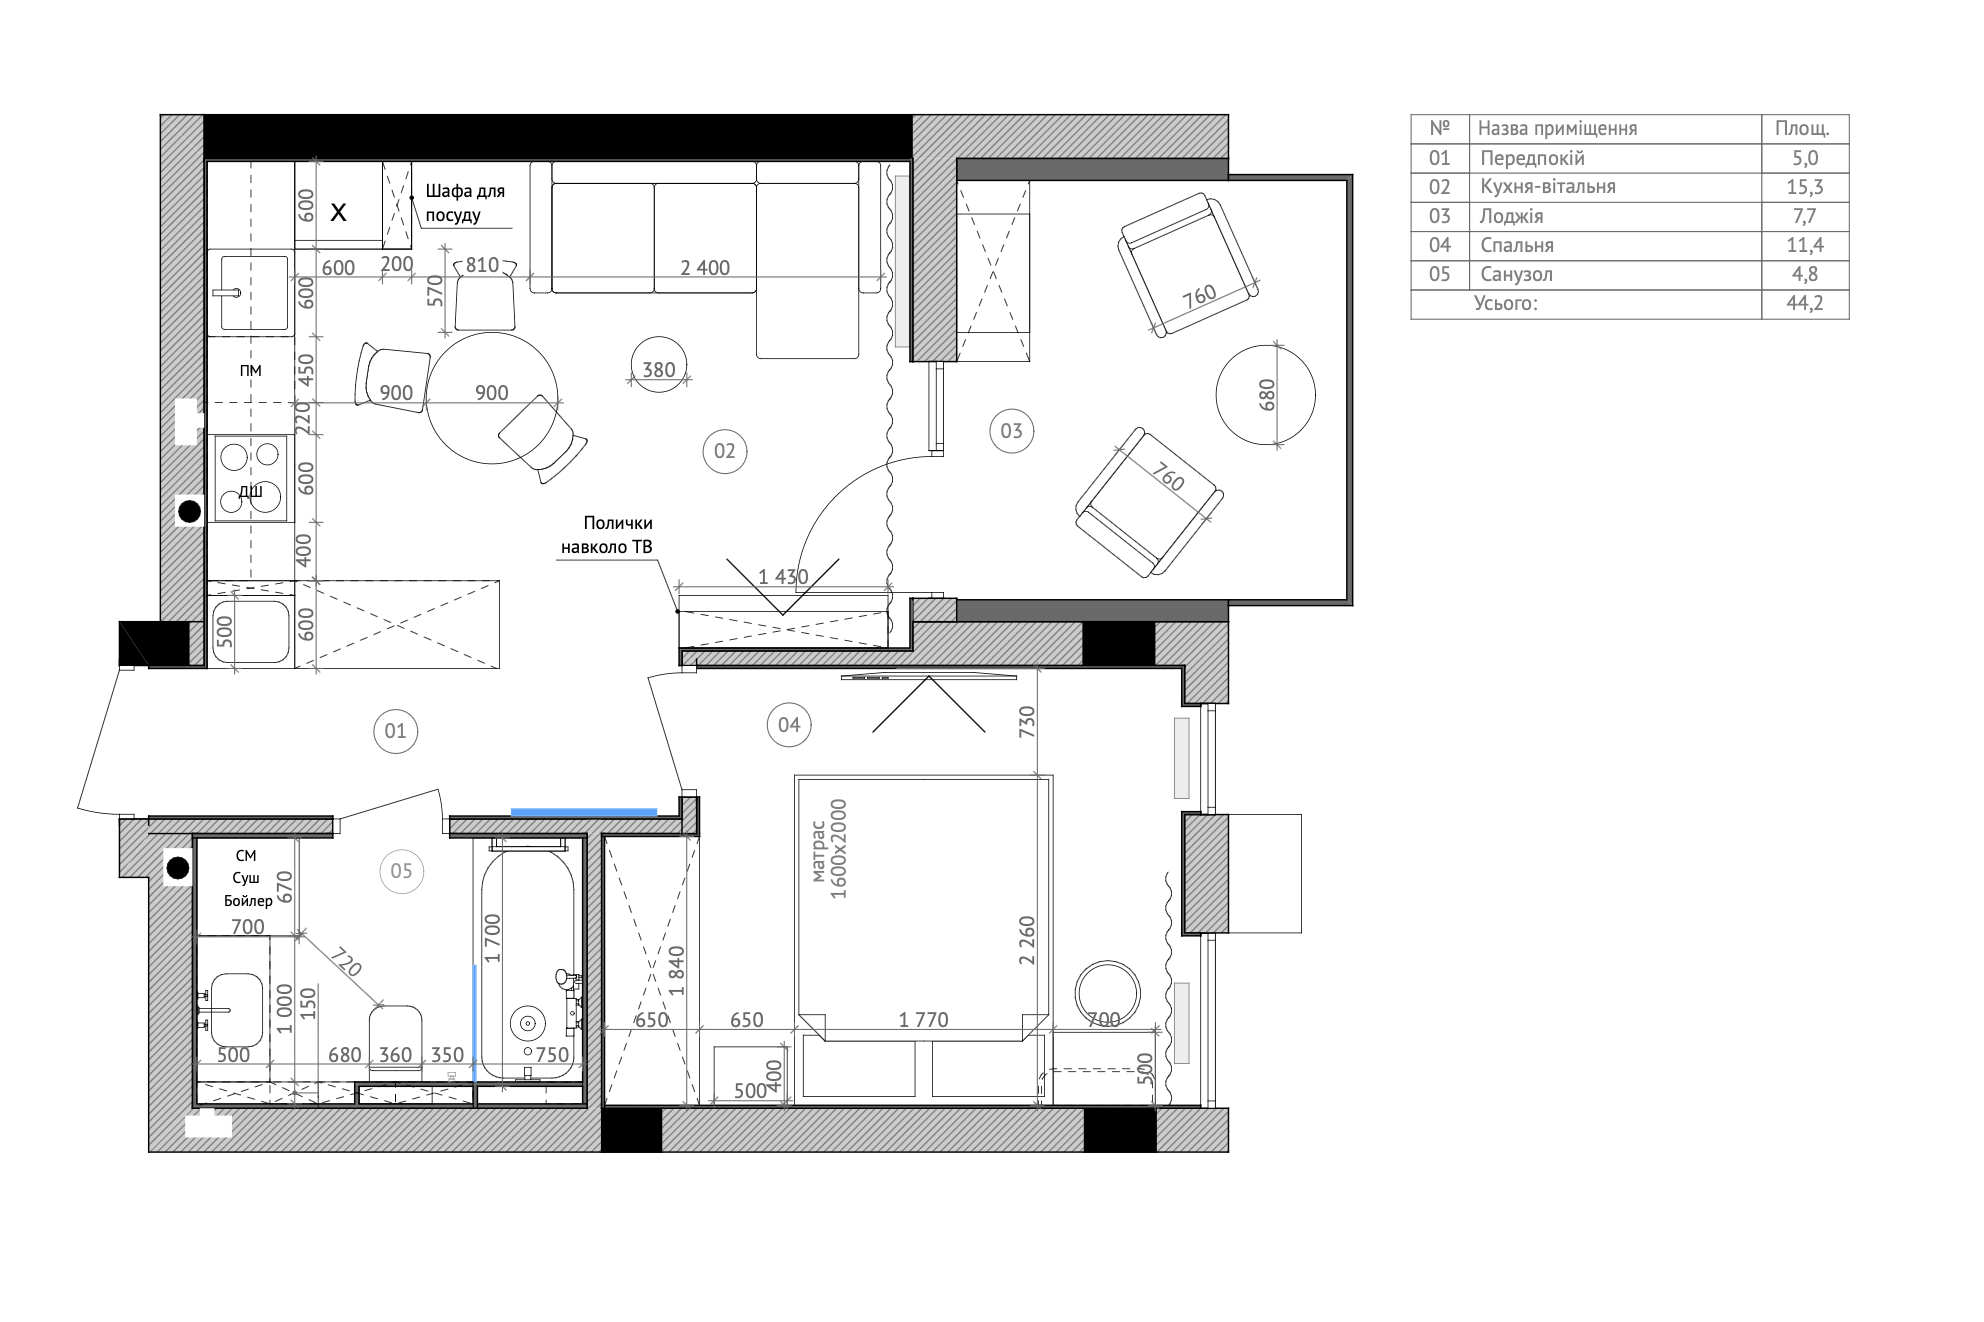
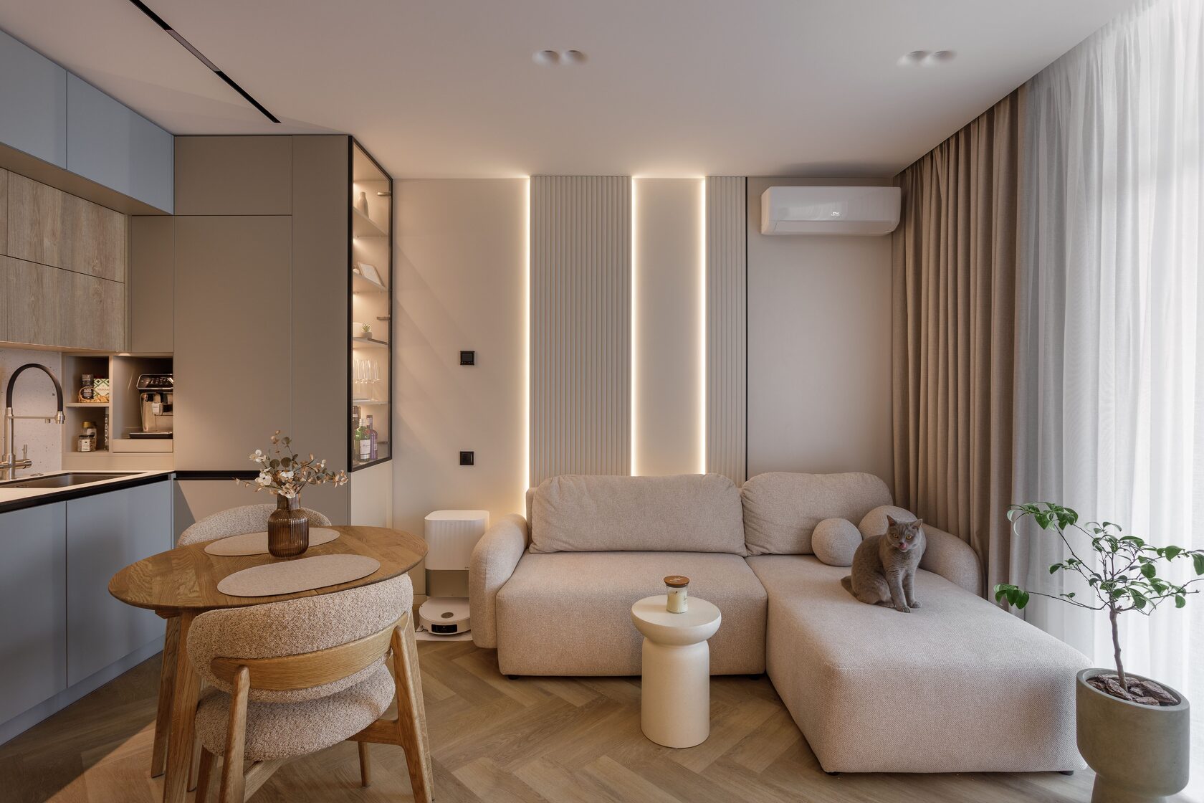
For smaller apartments, functionality is usually the main priority. This one-bedroom apartment renovation in Respublika Residential Complex in Kyiv is an example of a cohesive and carefully planned living space. Every square meter contributes to comfort, while everyday household elements are seamlessly integrated into the architecture.
One-Bedroom Apartment Design — Functional and Practical Solutions
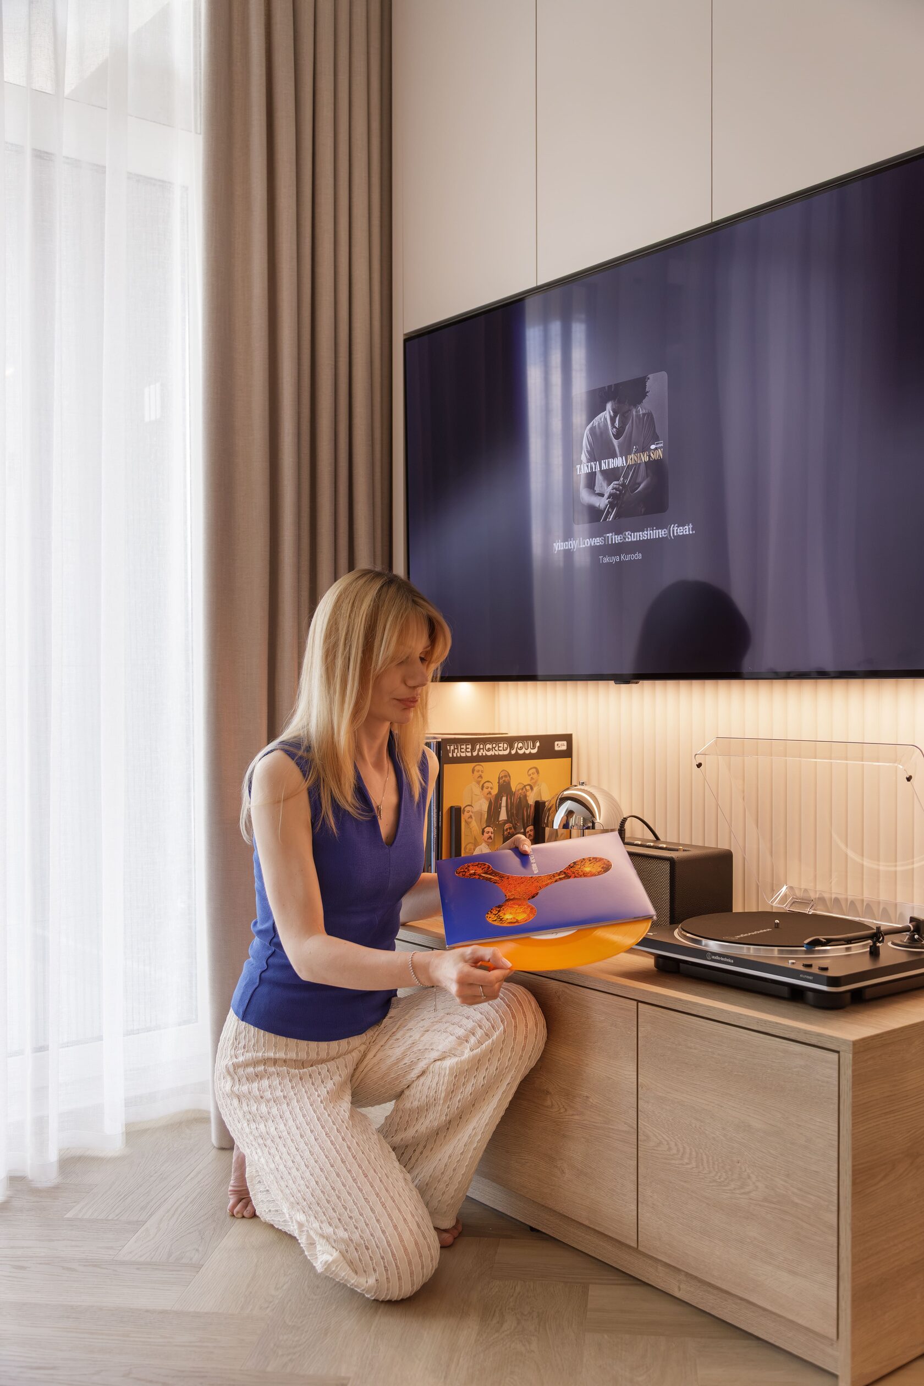
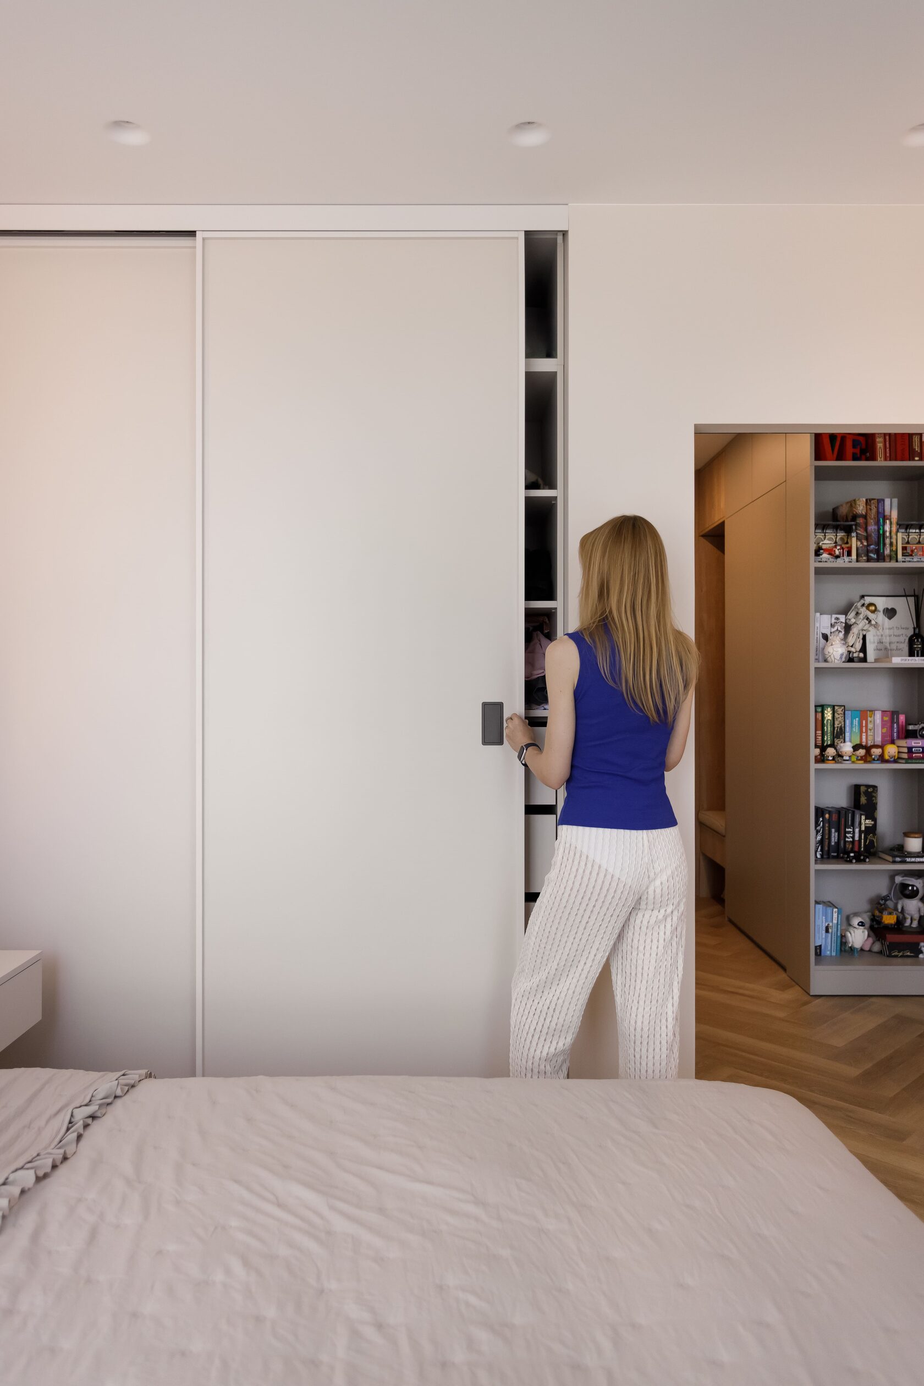
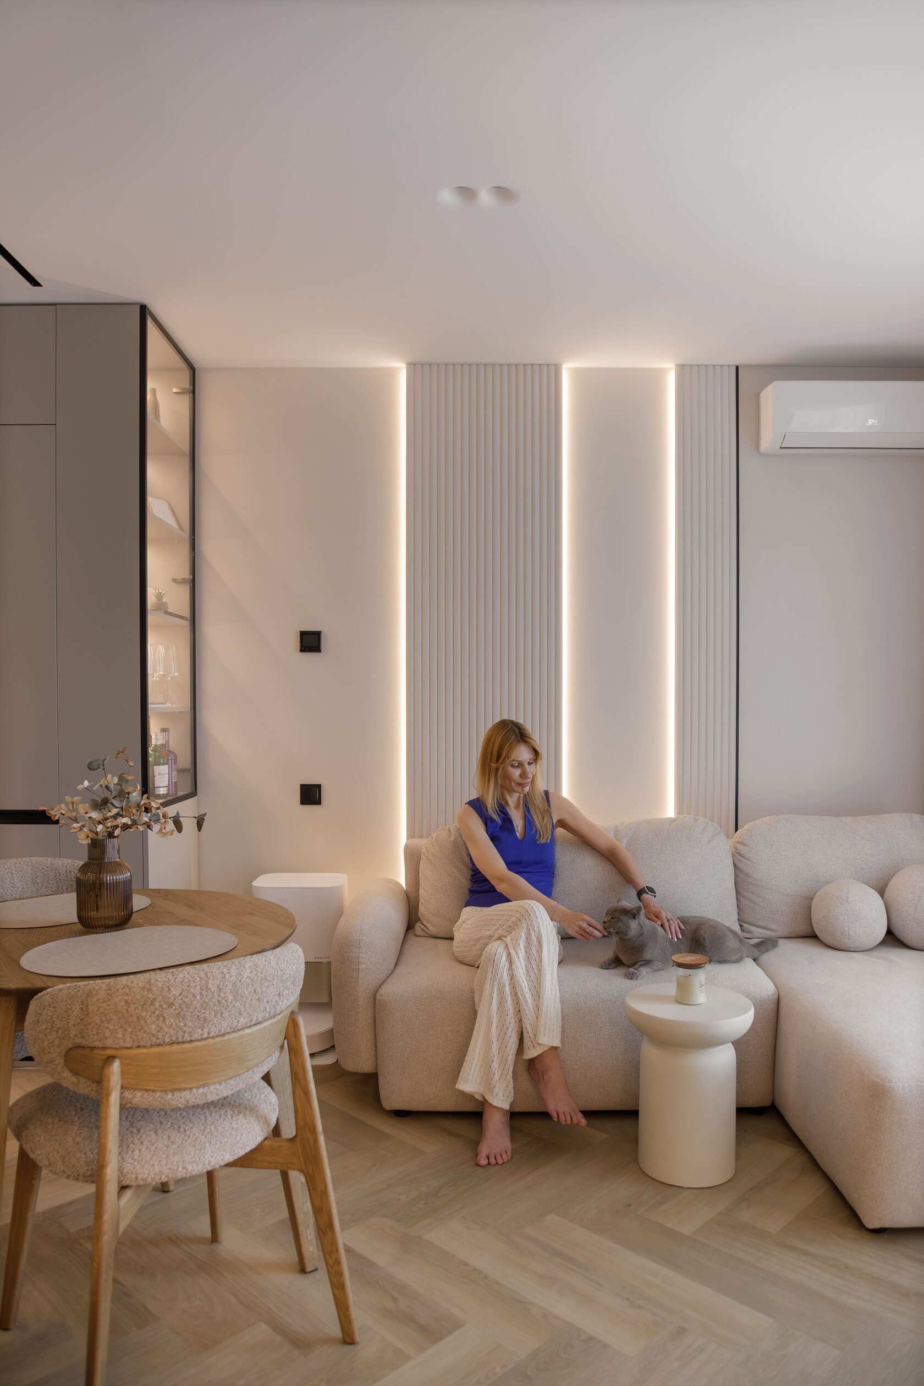
The main idea behind the project was to create a visually clean yet warm, functional, and welcoming home. The interior is free from visual clutter thanks to built-in storage systems, concealed doors, and minimalist furniture. The space feels calm, relaxed, and highly ergonomic.
Visual clarity is particularly important in small apartments. That is why the project incorporates:
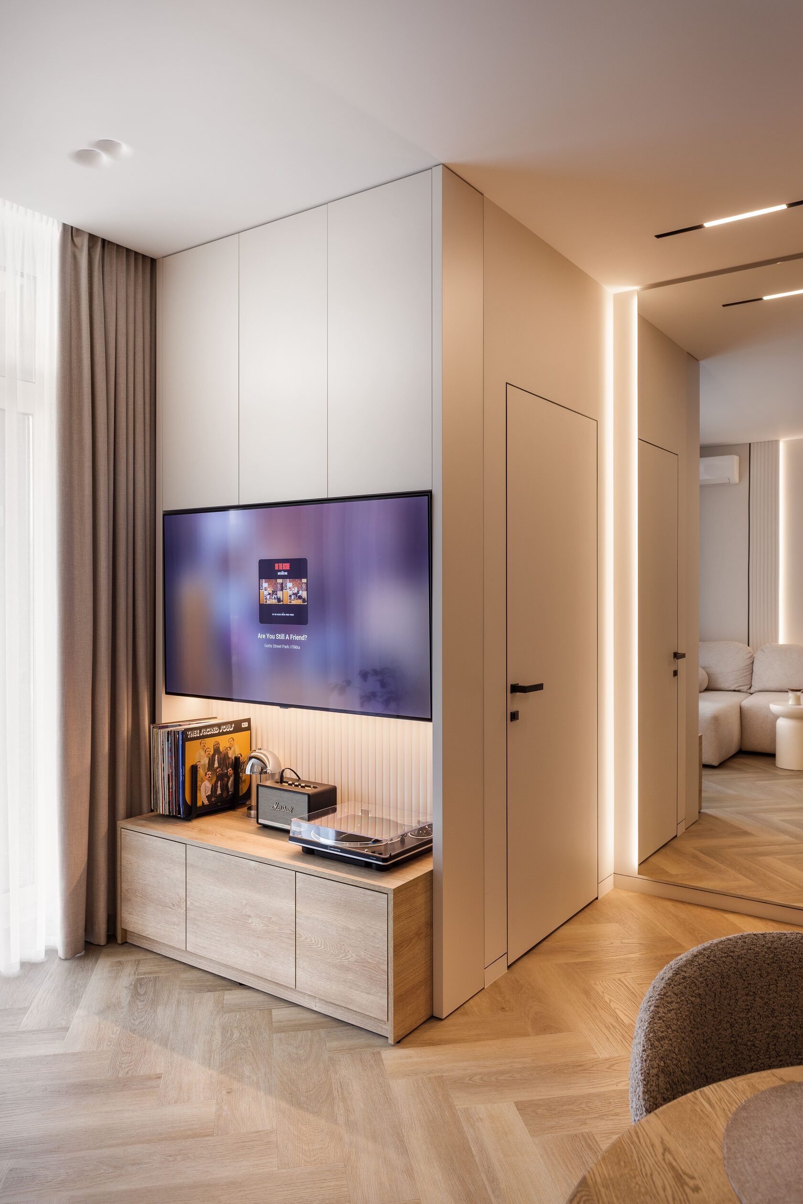
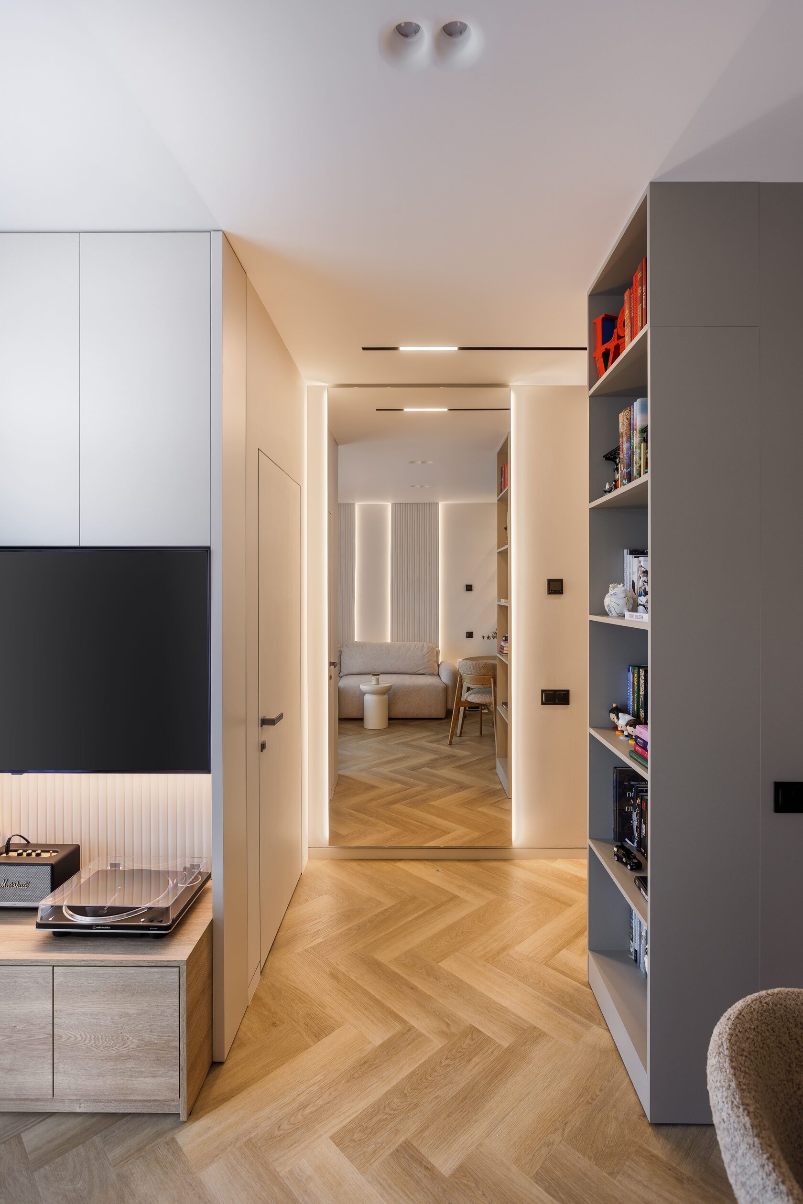
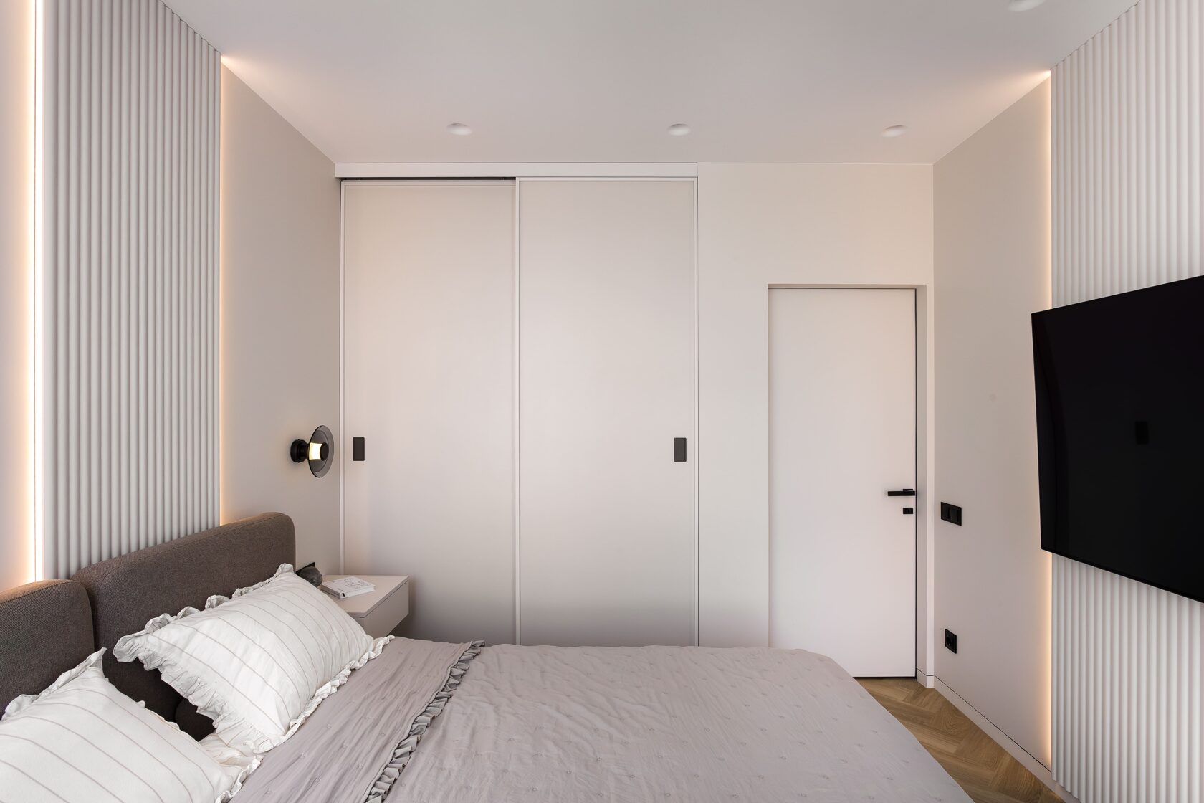
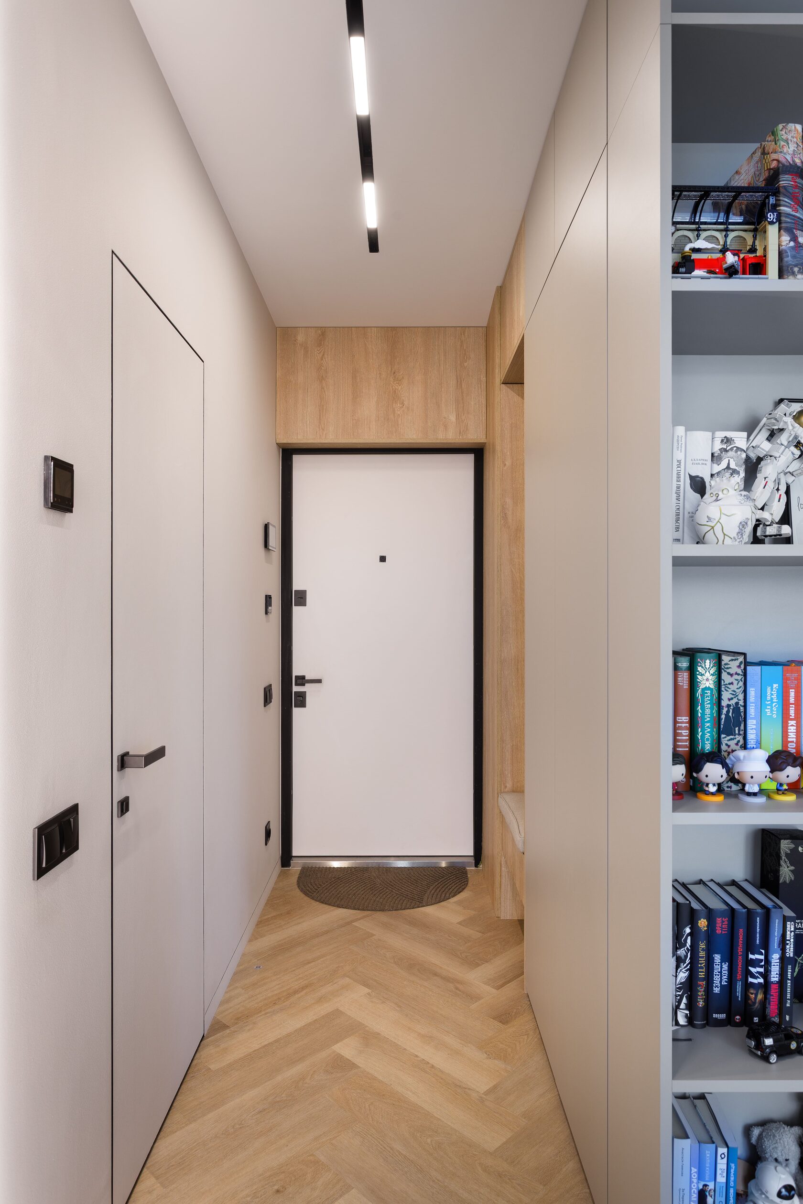
- concealed-frame doors;
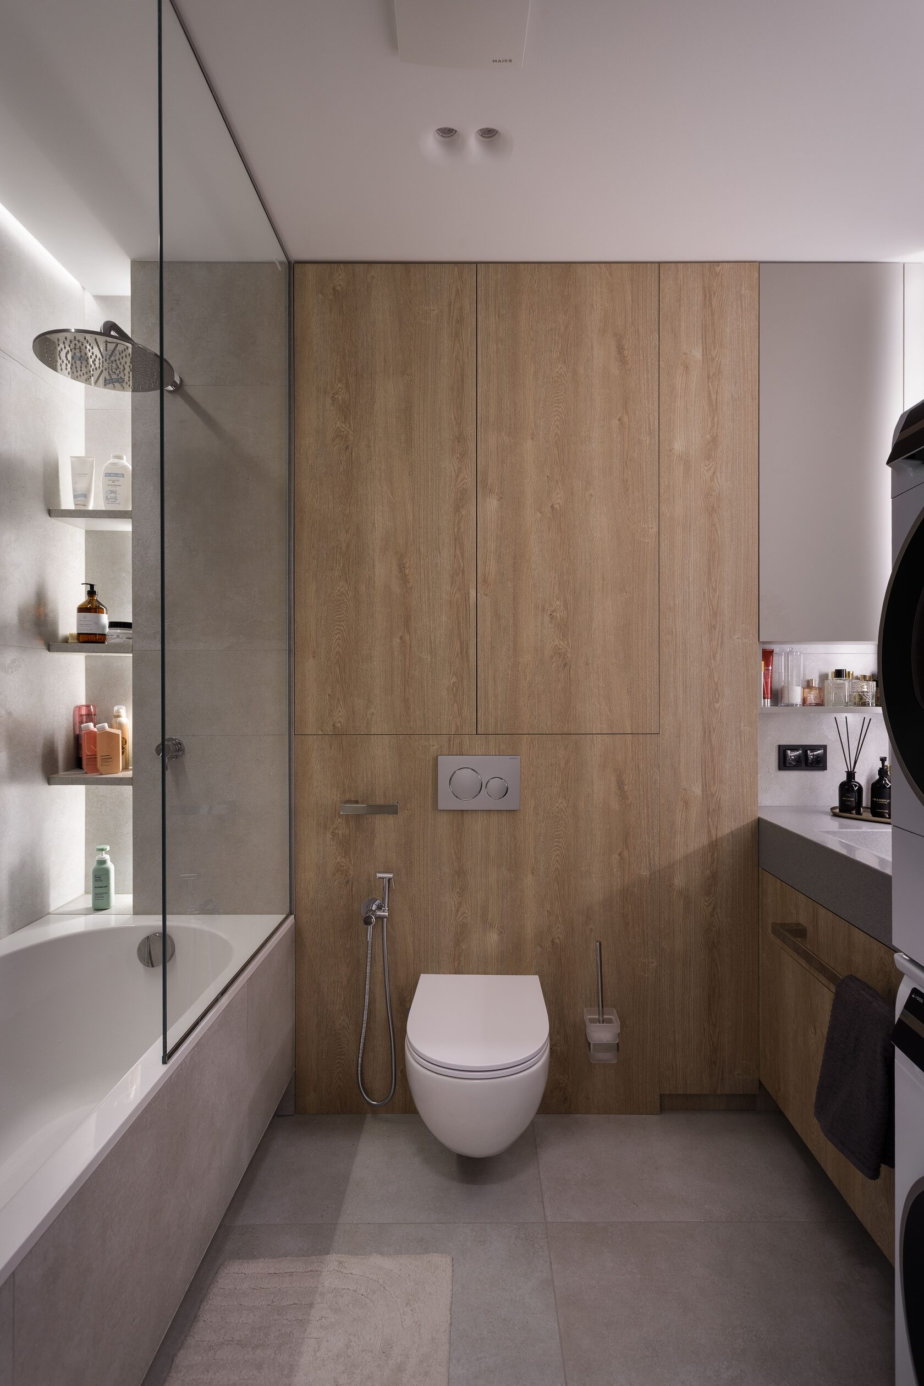
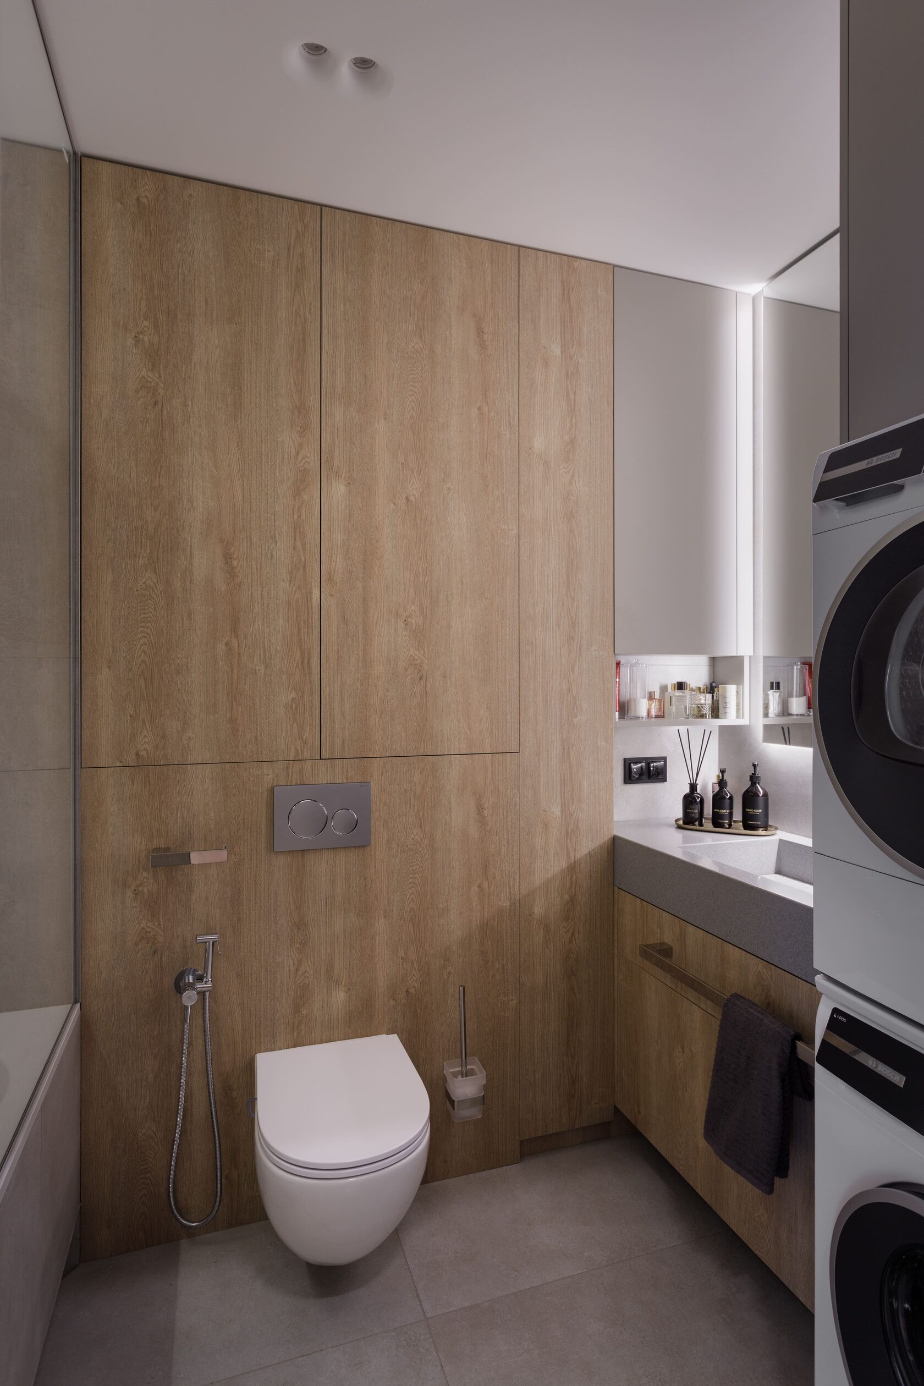
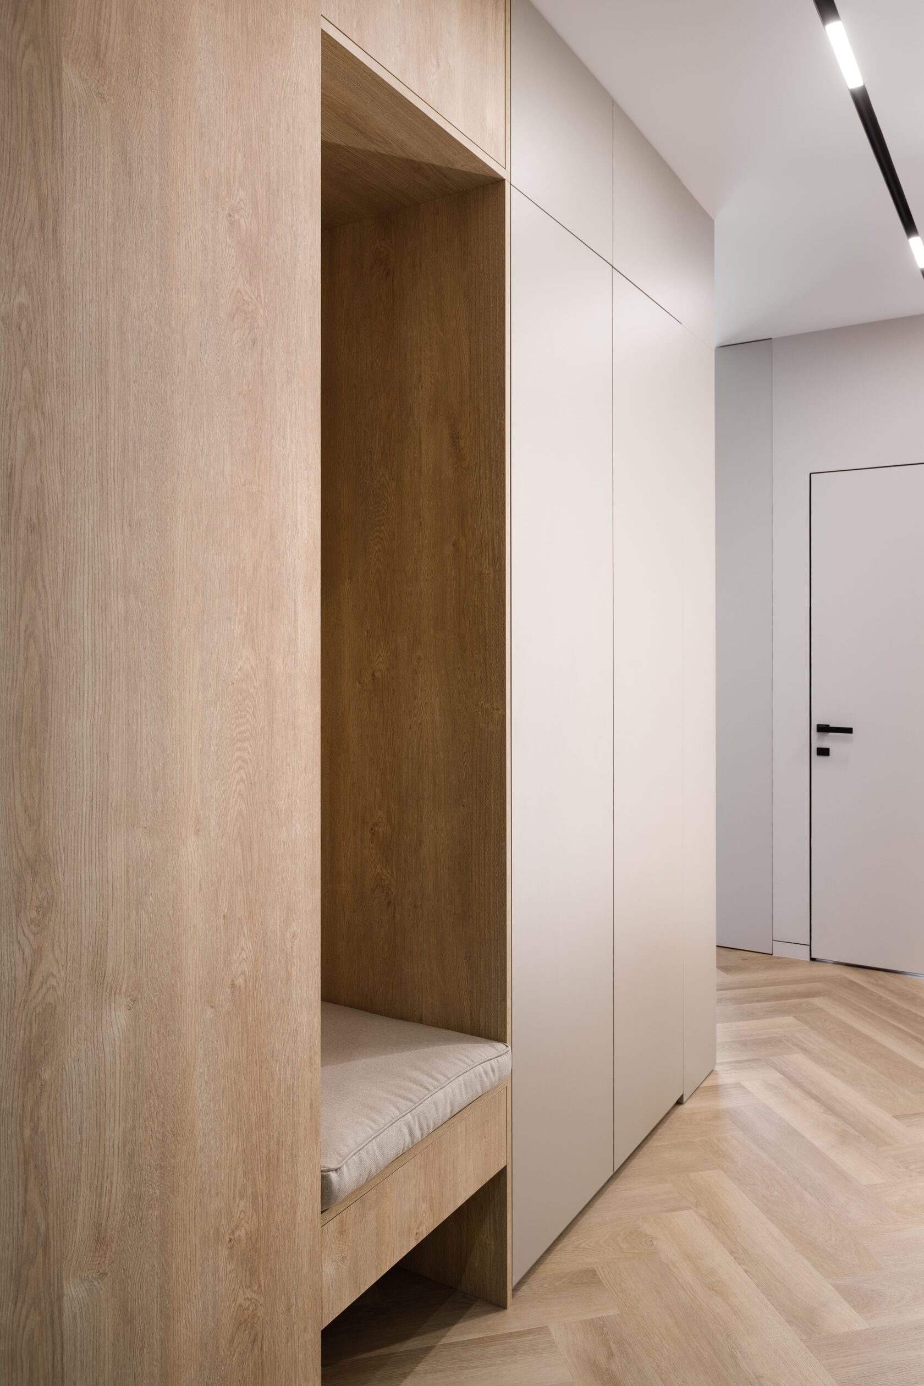
- full-height built-in storage systems;
- minimalist cabinet fronts;
- continuous flooring without thresholds;
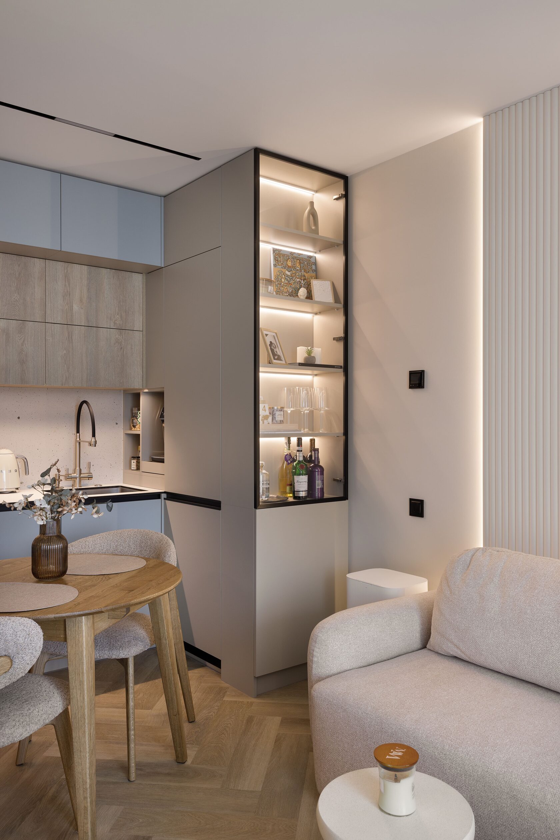
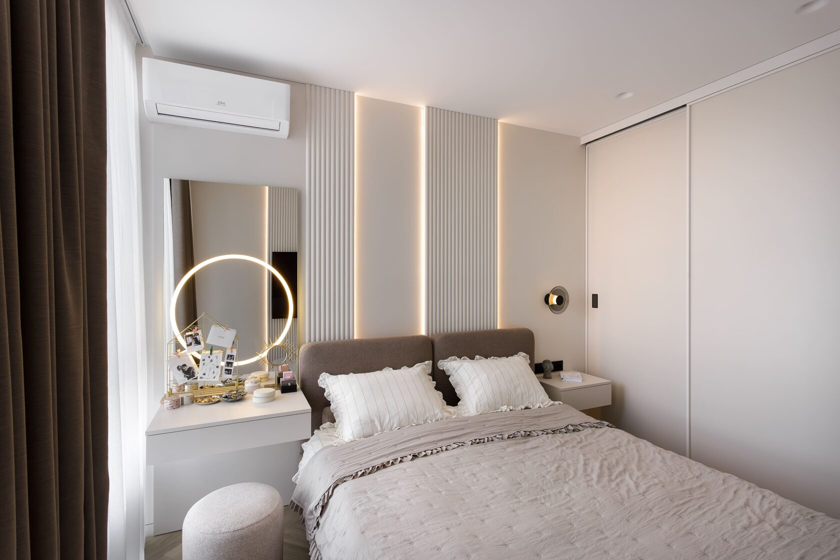
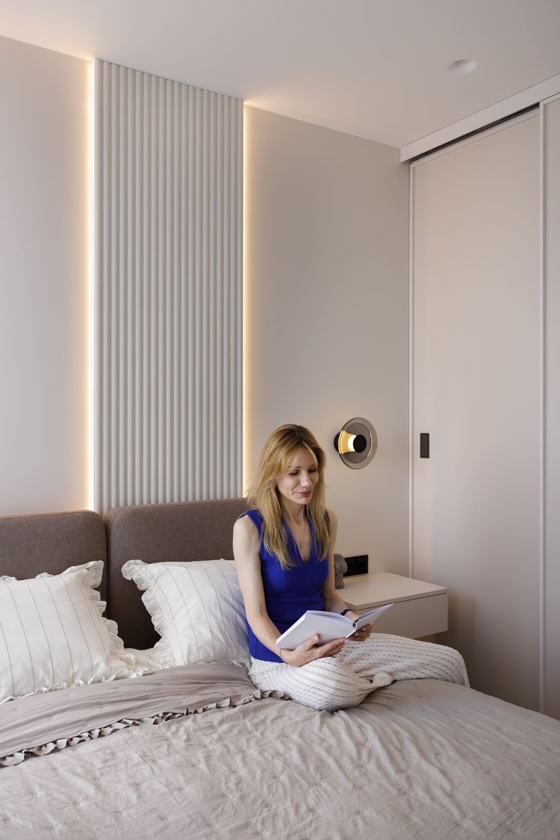
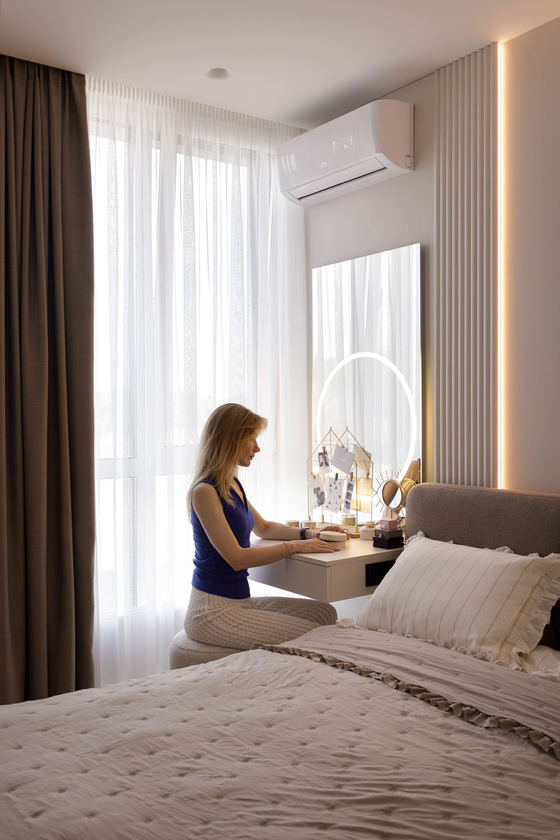
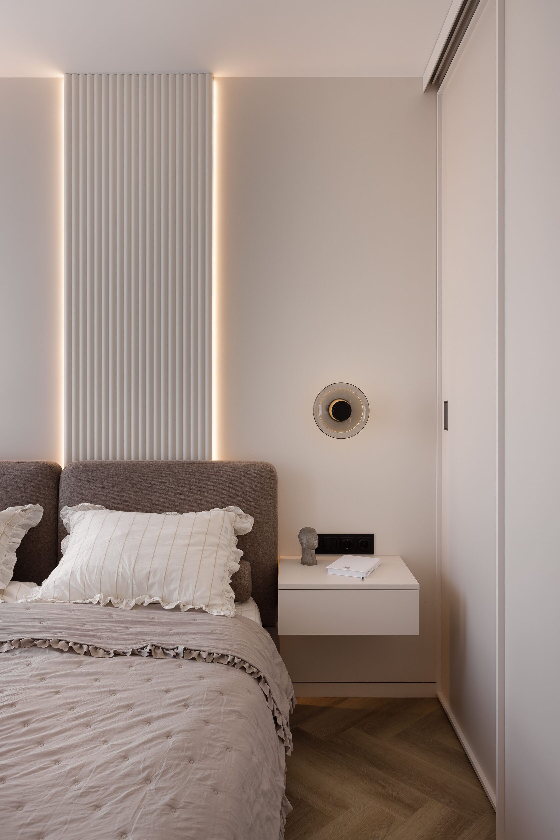
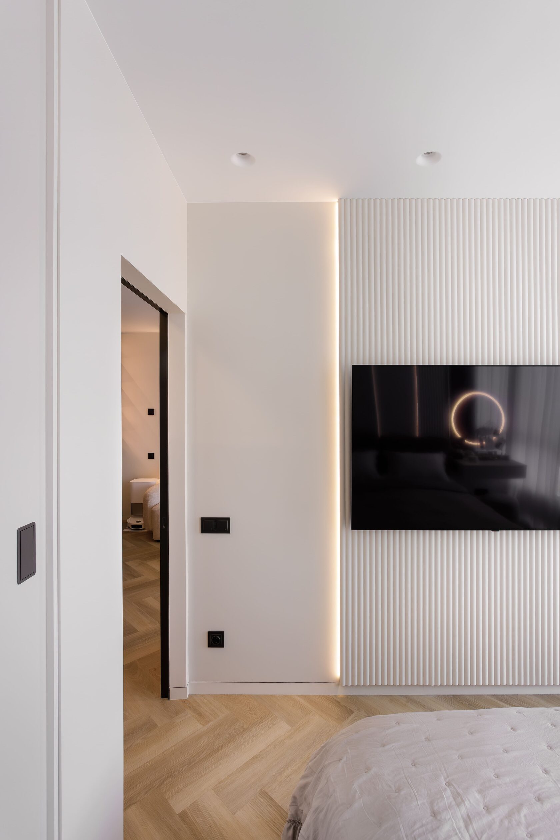
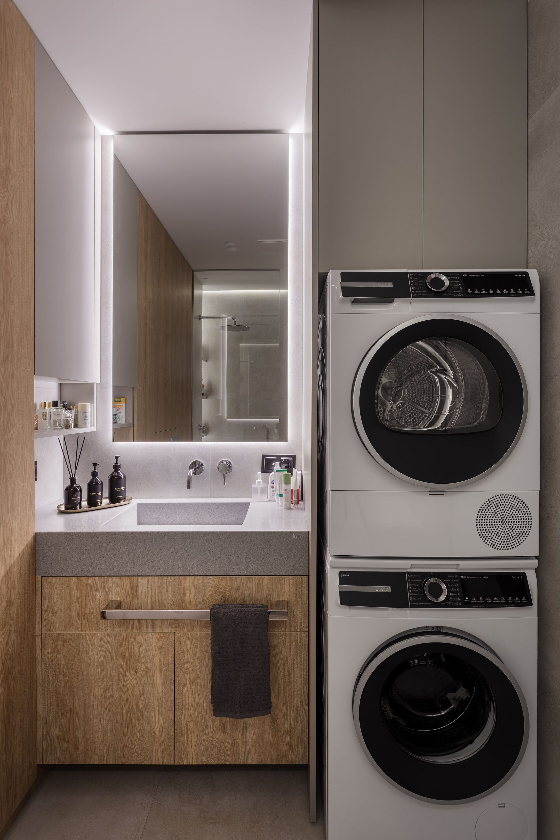
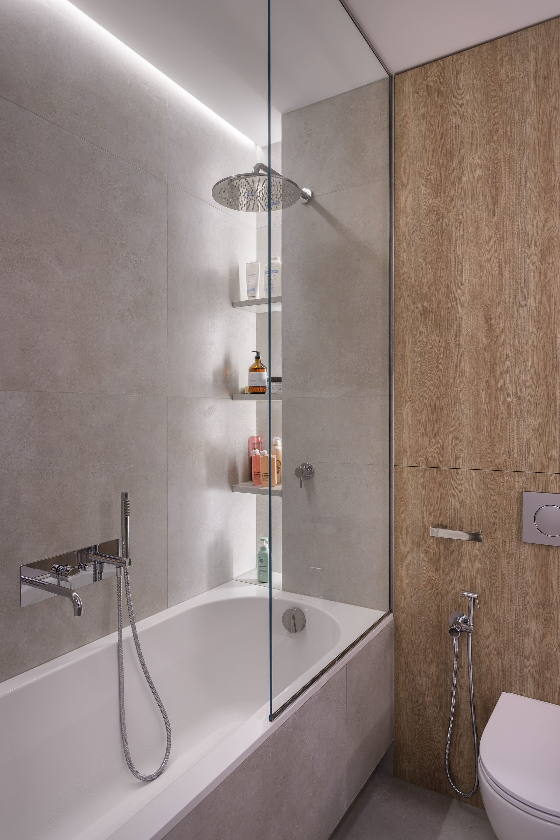
- concealed and vertical LED lighting, including illuminated wall panels, soft ceiling lighting, and backlit mirrors;
- vertically stacked appliances, with the washing machine and dryer installed one above the other inside a dedicated cabinet;
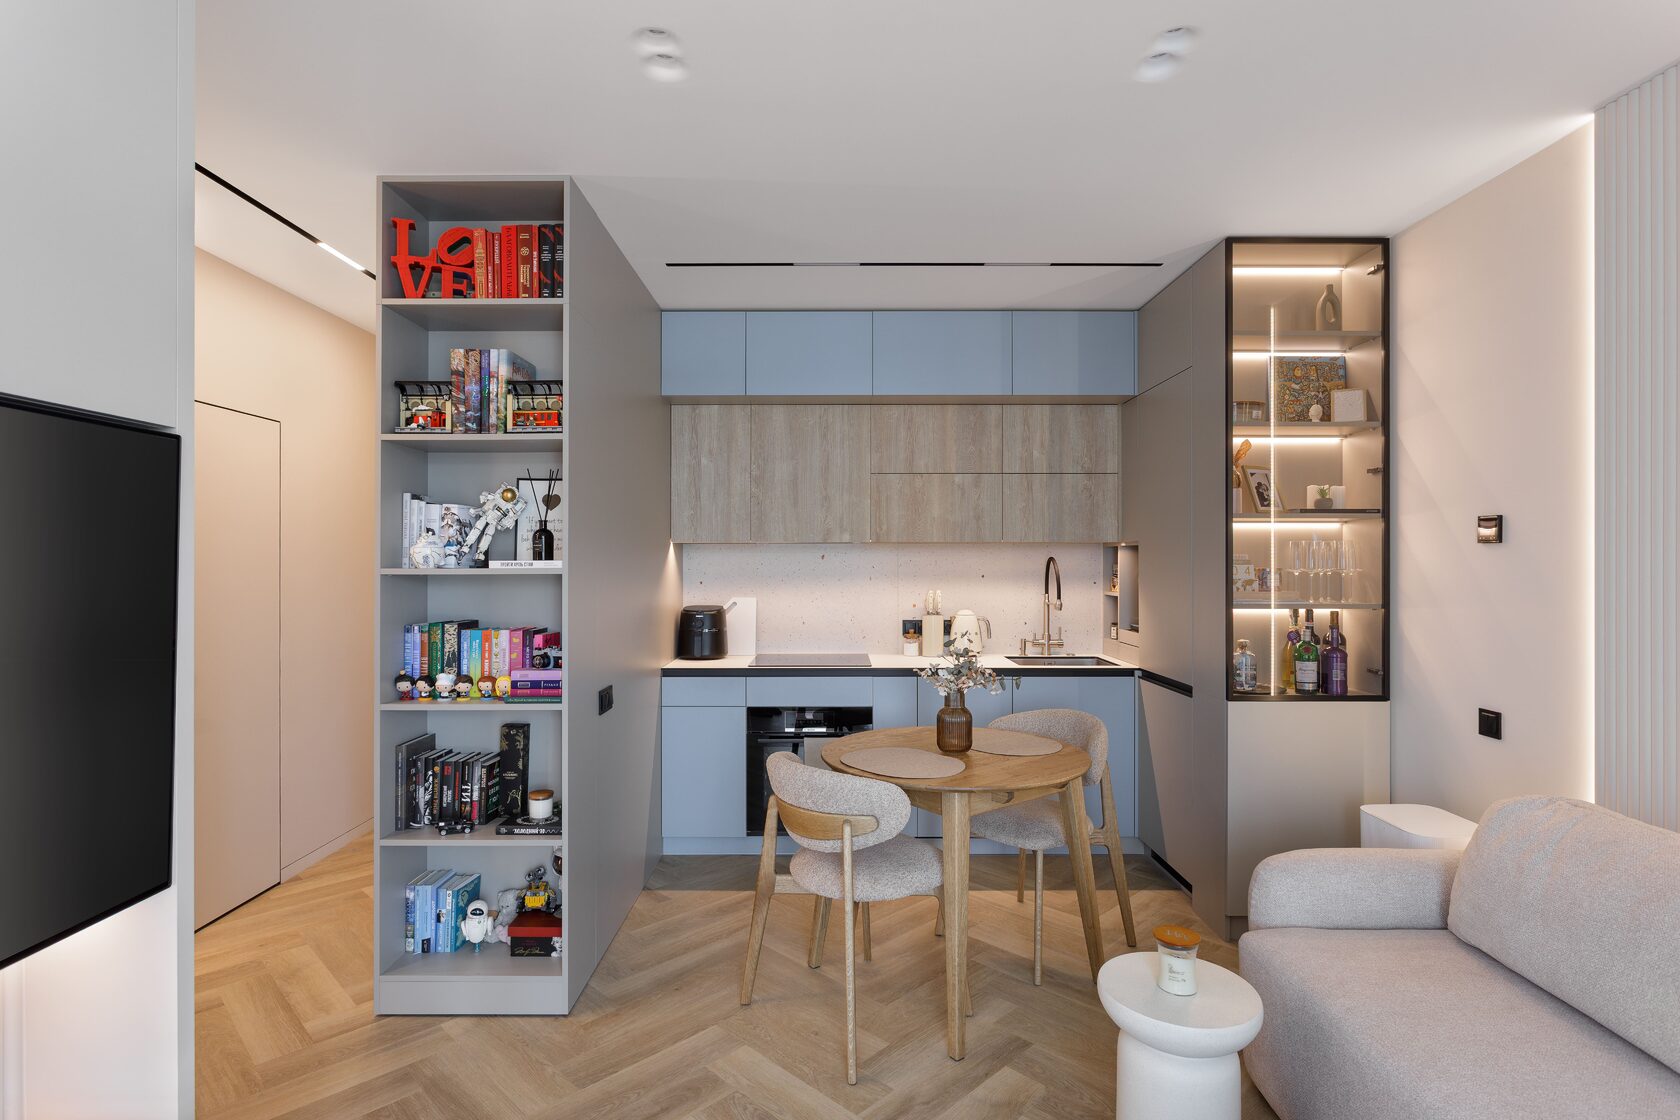
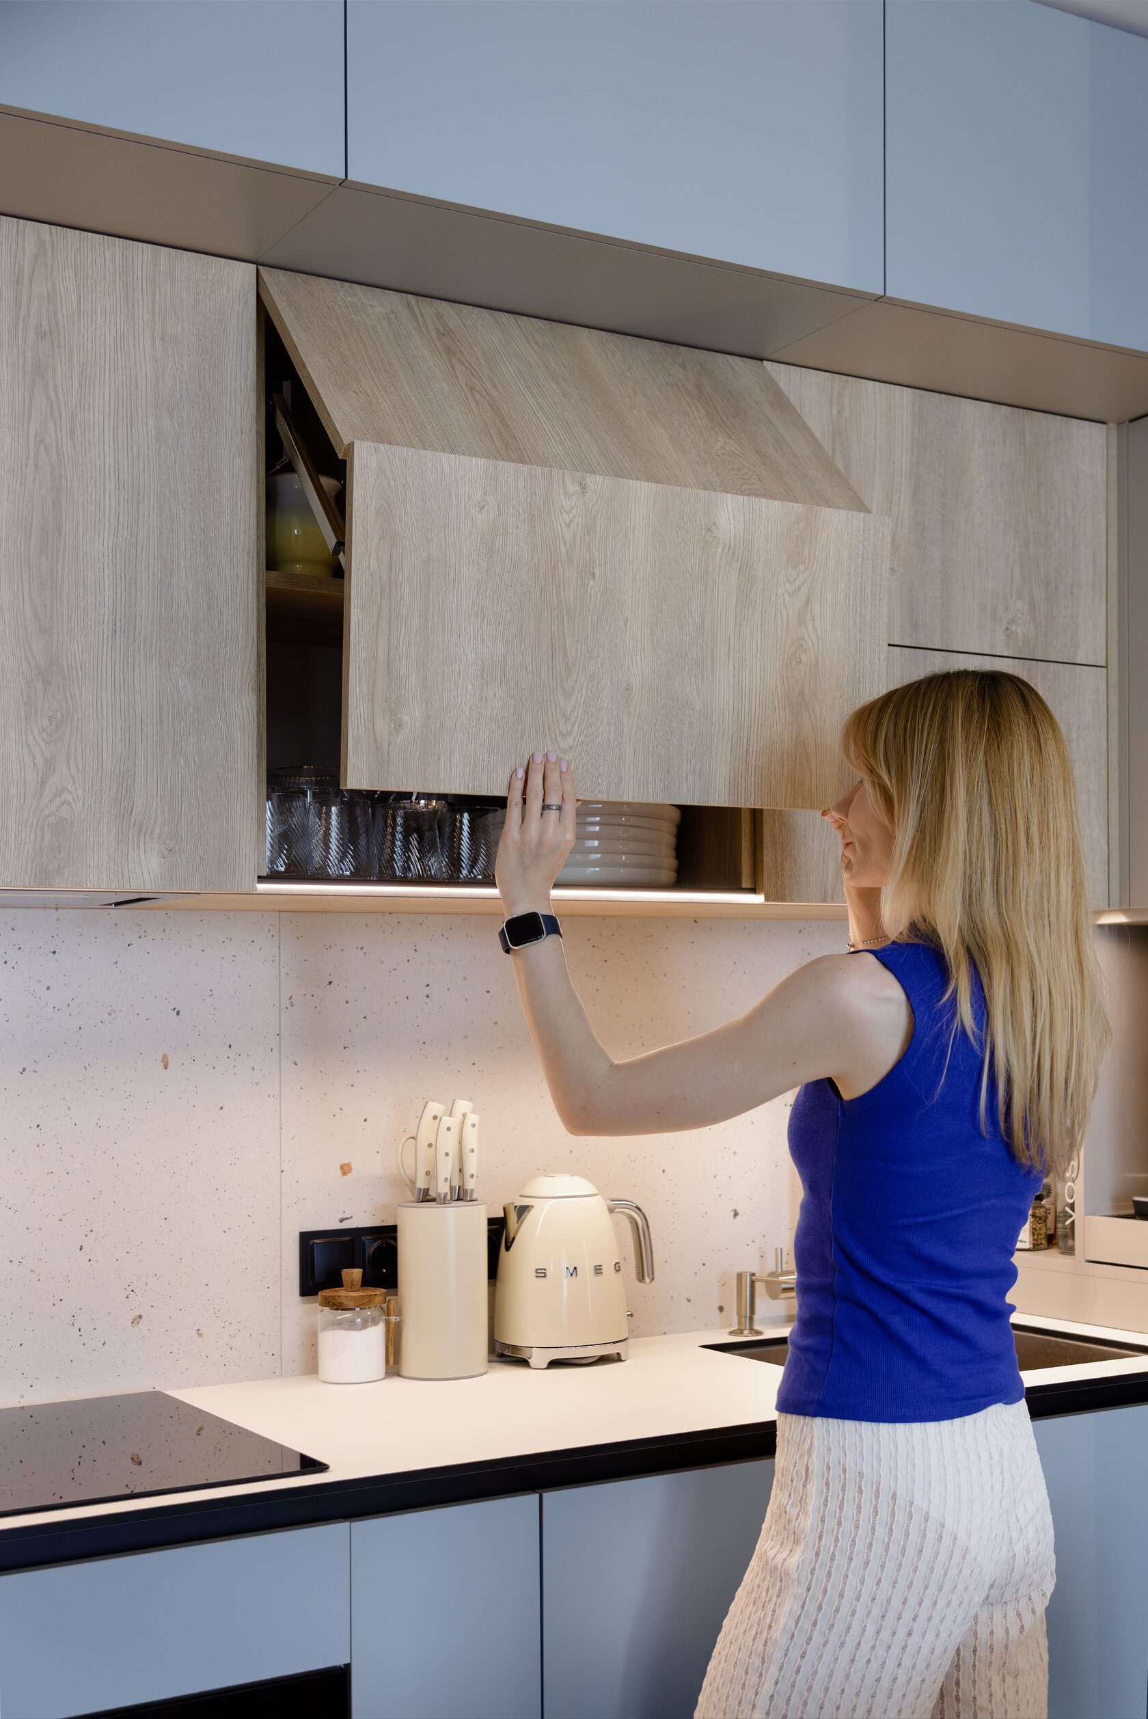
- built-in kitchen appliances;
- a kitchen with two levels of overhead cabinets, with deep upper sections reaching up to the ceiling and providing storage for rarely used kitchenware.
The space does not rely on excessive decoration. Instead, its refined character comes from high-quality materials, carefully selected textures, and thoughtfully designed lighting.
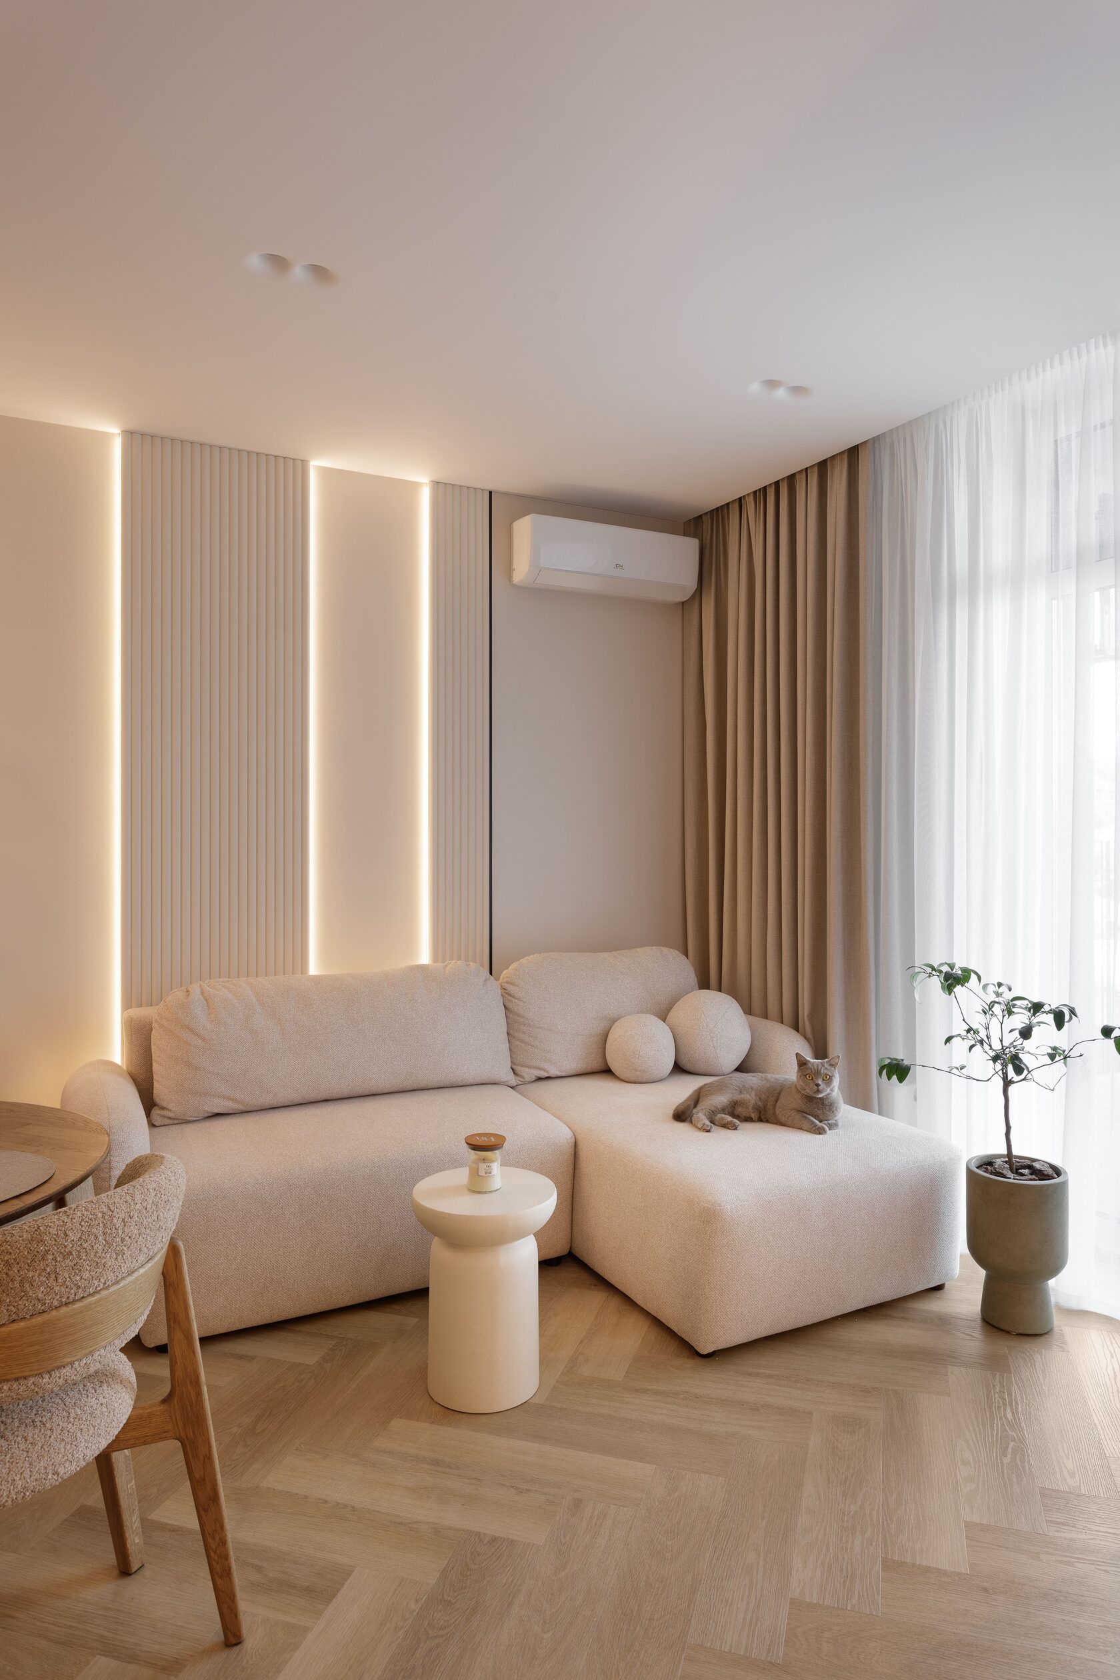
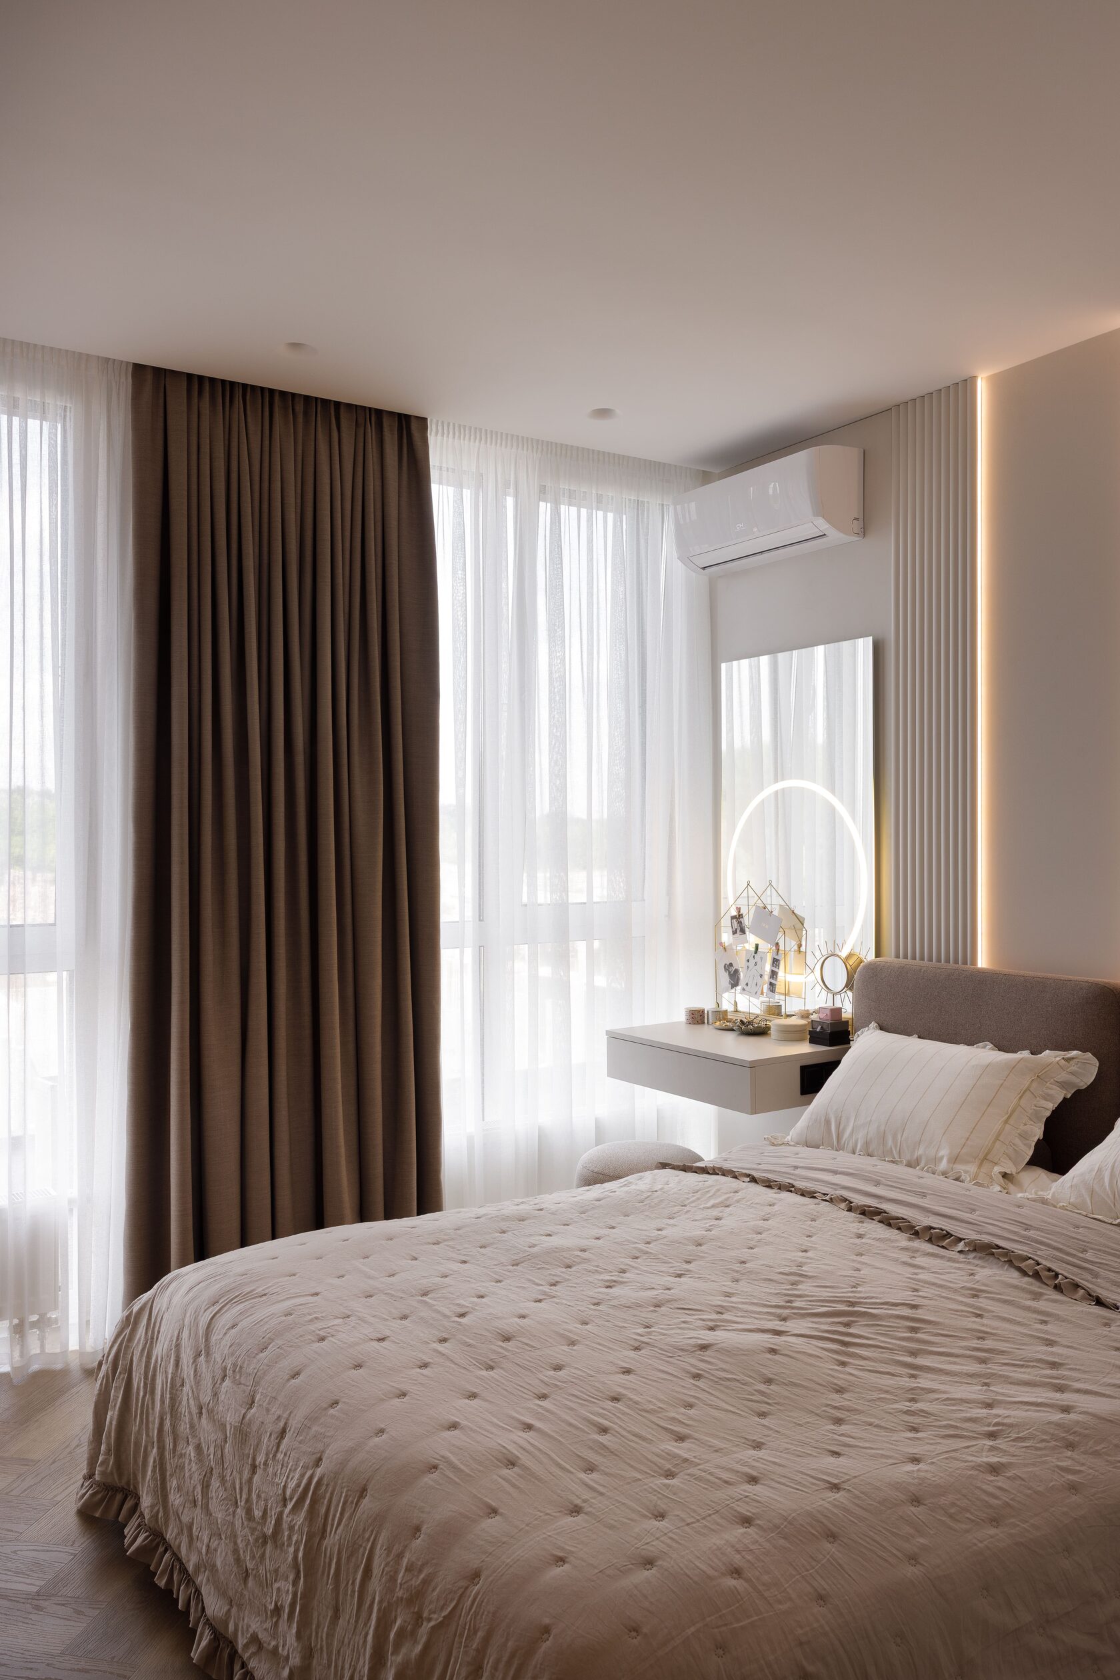
The main color palette consists of soft milky white, light beige, sand, and ivory tones. Wood accents appear throughout the apartment, creating a warm and homely atmosphere. Light wood tones were chosen to maintain the feeling of openness and visual lightness.
Despite the calm overall palette, the interior designer introduced subtle contrasts. Delicate black accents appear in the track lighting, hardware, frames, and electrical outlets, while the muted blue-gray tone of the kitchen fronts adds another layer of visual depth.
The lighting scheme is multilayered and designed for different scenarios. The apartment features concealed LED lighting, vertical light lines behind wall panels, illuminated niches, and mirrors with integrated contour lighting.
The extensive use of wood textures, soft textiles, and warm diffused light prevents the interior from feeling sterile or overly hotel-like. Instead, it creates a welcoming and comfortable home atmosphere.
To avoid visually overloading the space with unnecessary objects and décor, the main decorative focus was placed on materials and textures.
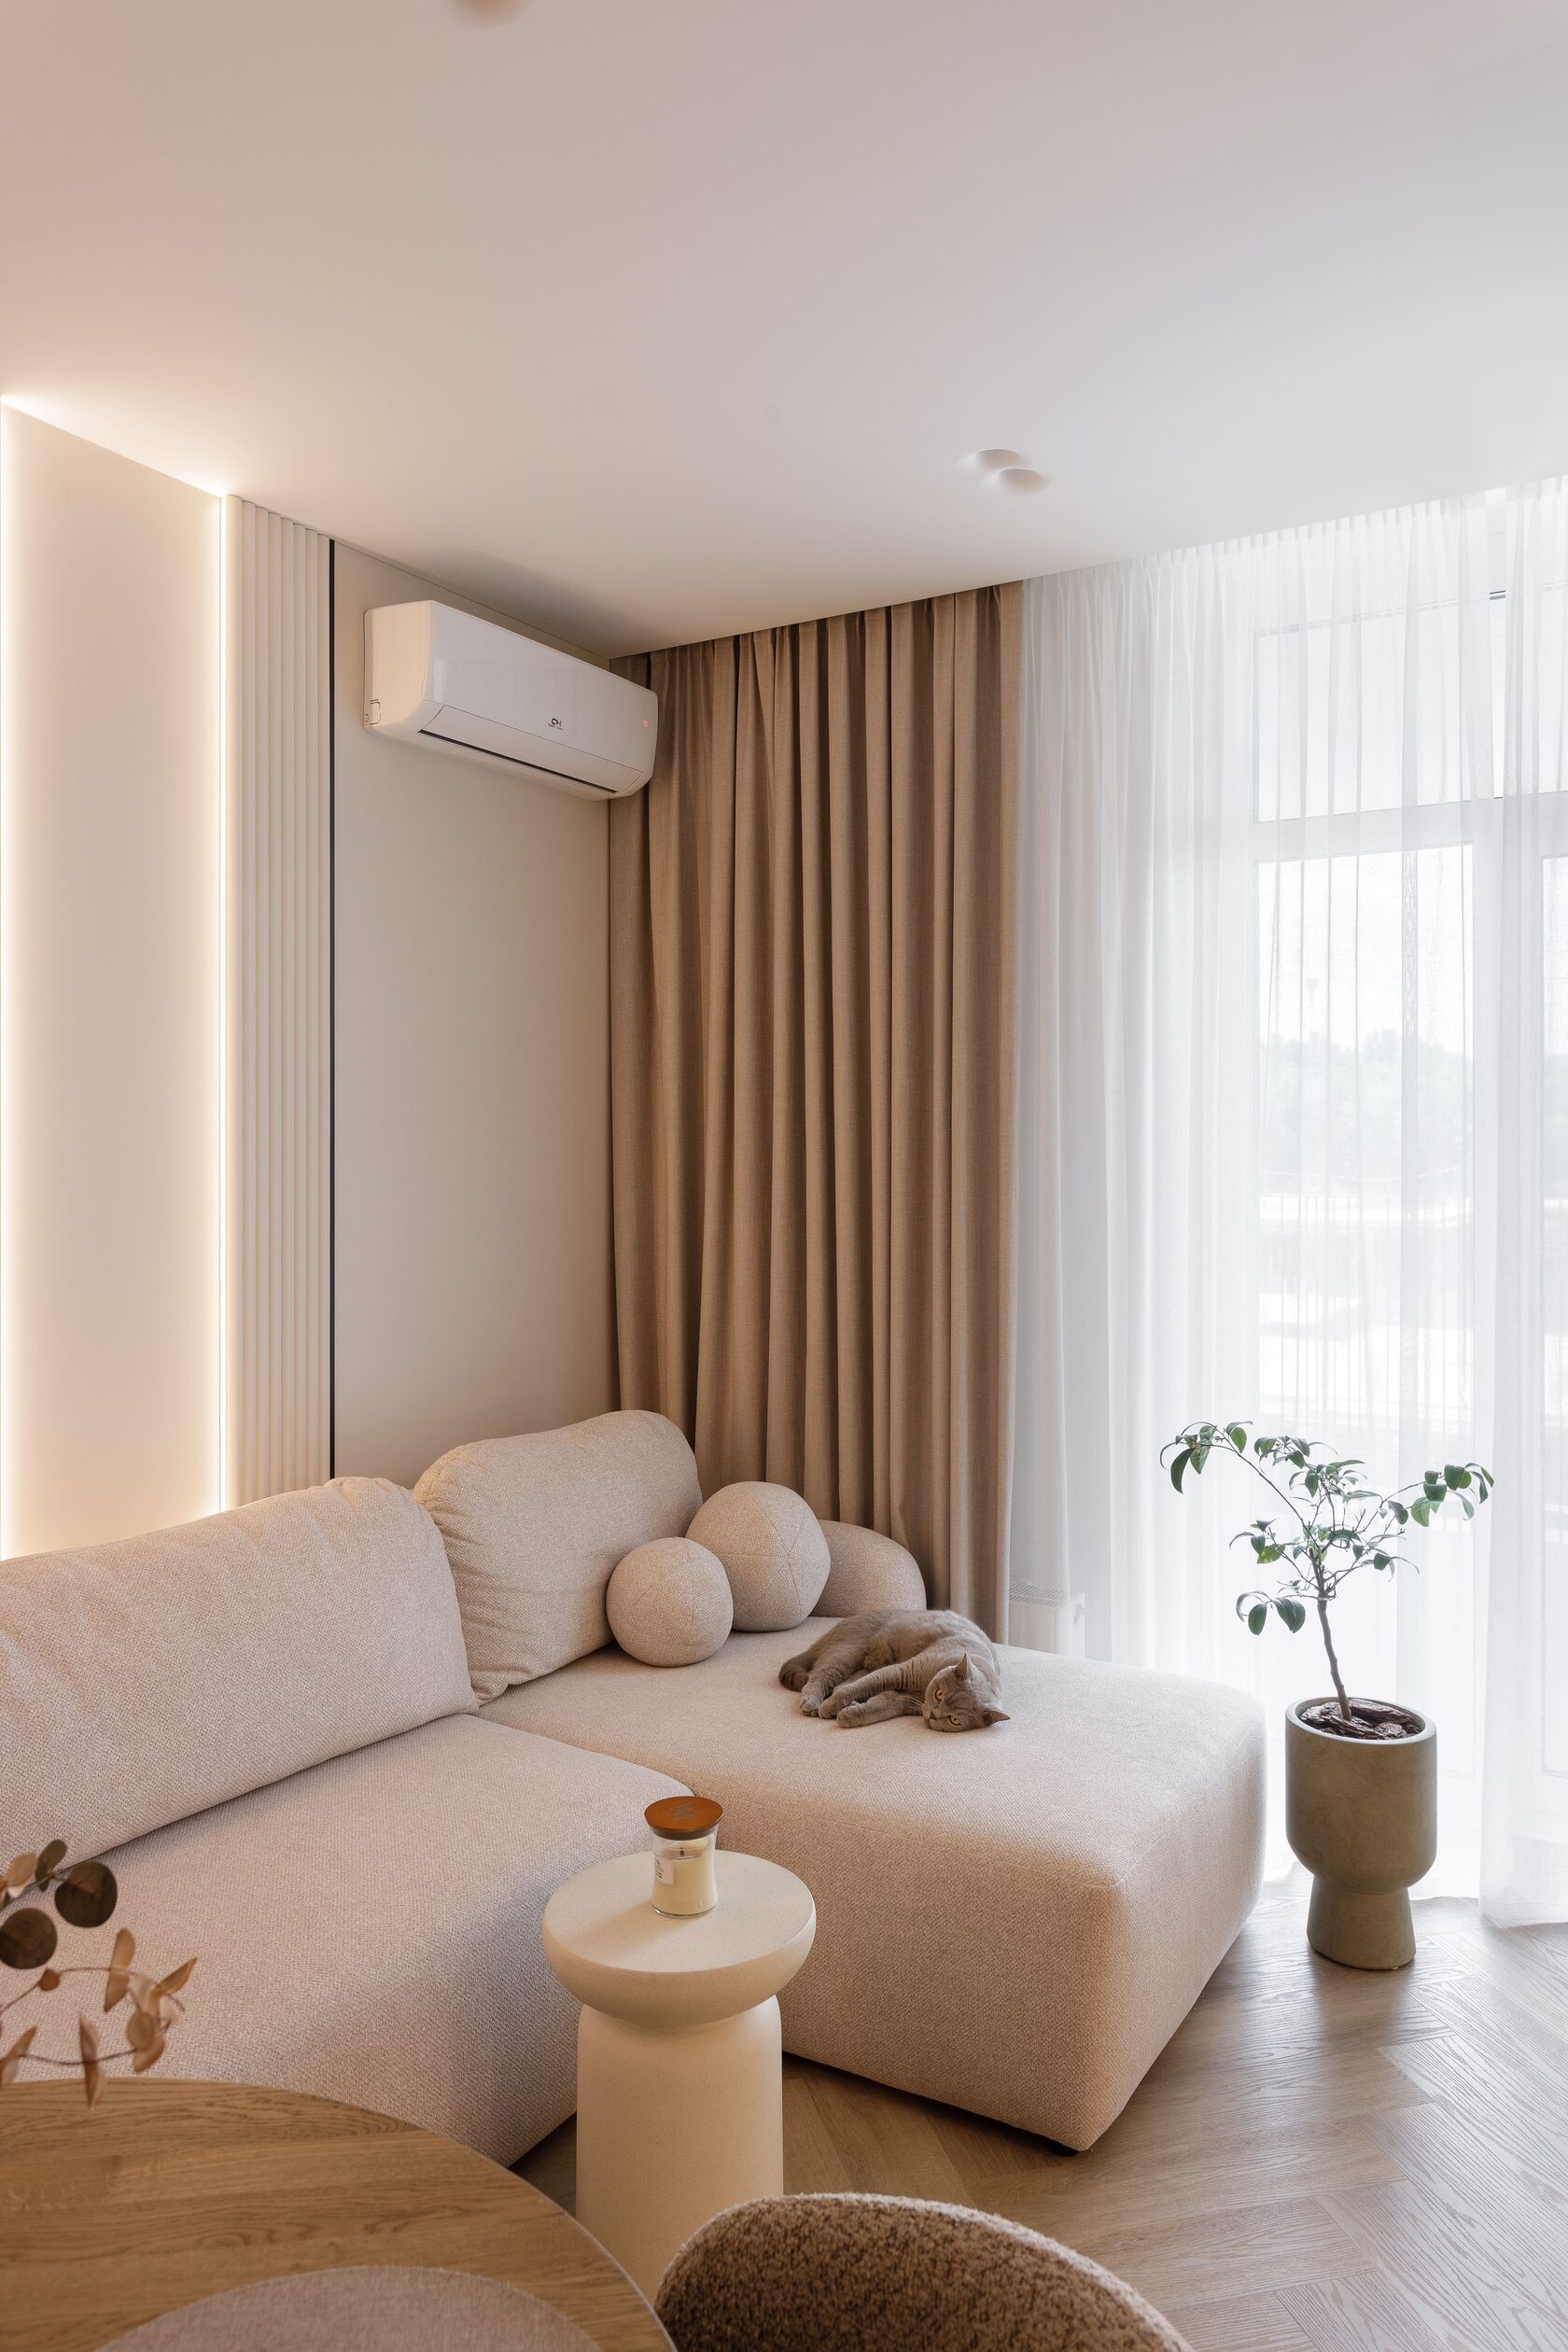
Textures play an important role in the finishing materials, furniture, and textiles. Fluted 3D wall panels, textured furniture upholstery such as bouclé, soft fabrics and basket-weave textiles, smooth matte fronts, and natural wood all work naturally and aesthetically within this small apartment interior.
The shapes of the furniture also contribute to the tactile and visual perception of the space. To soften the strict geometry of the walls, the designers introduced furniture with rounded forms, including a curved sofa, a round dining table, and upholstered ottomans.
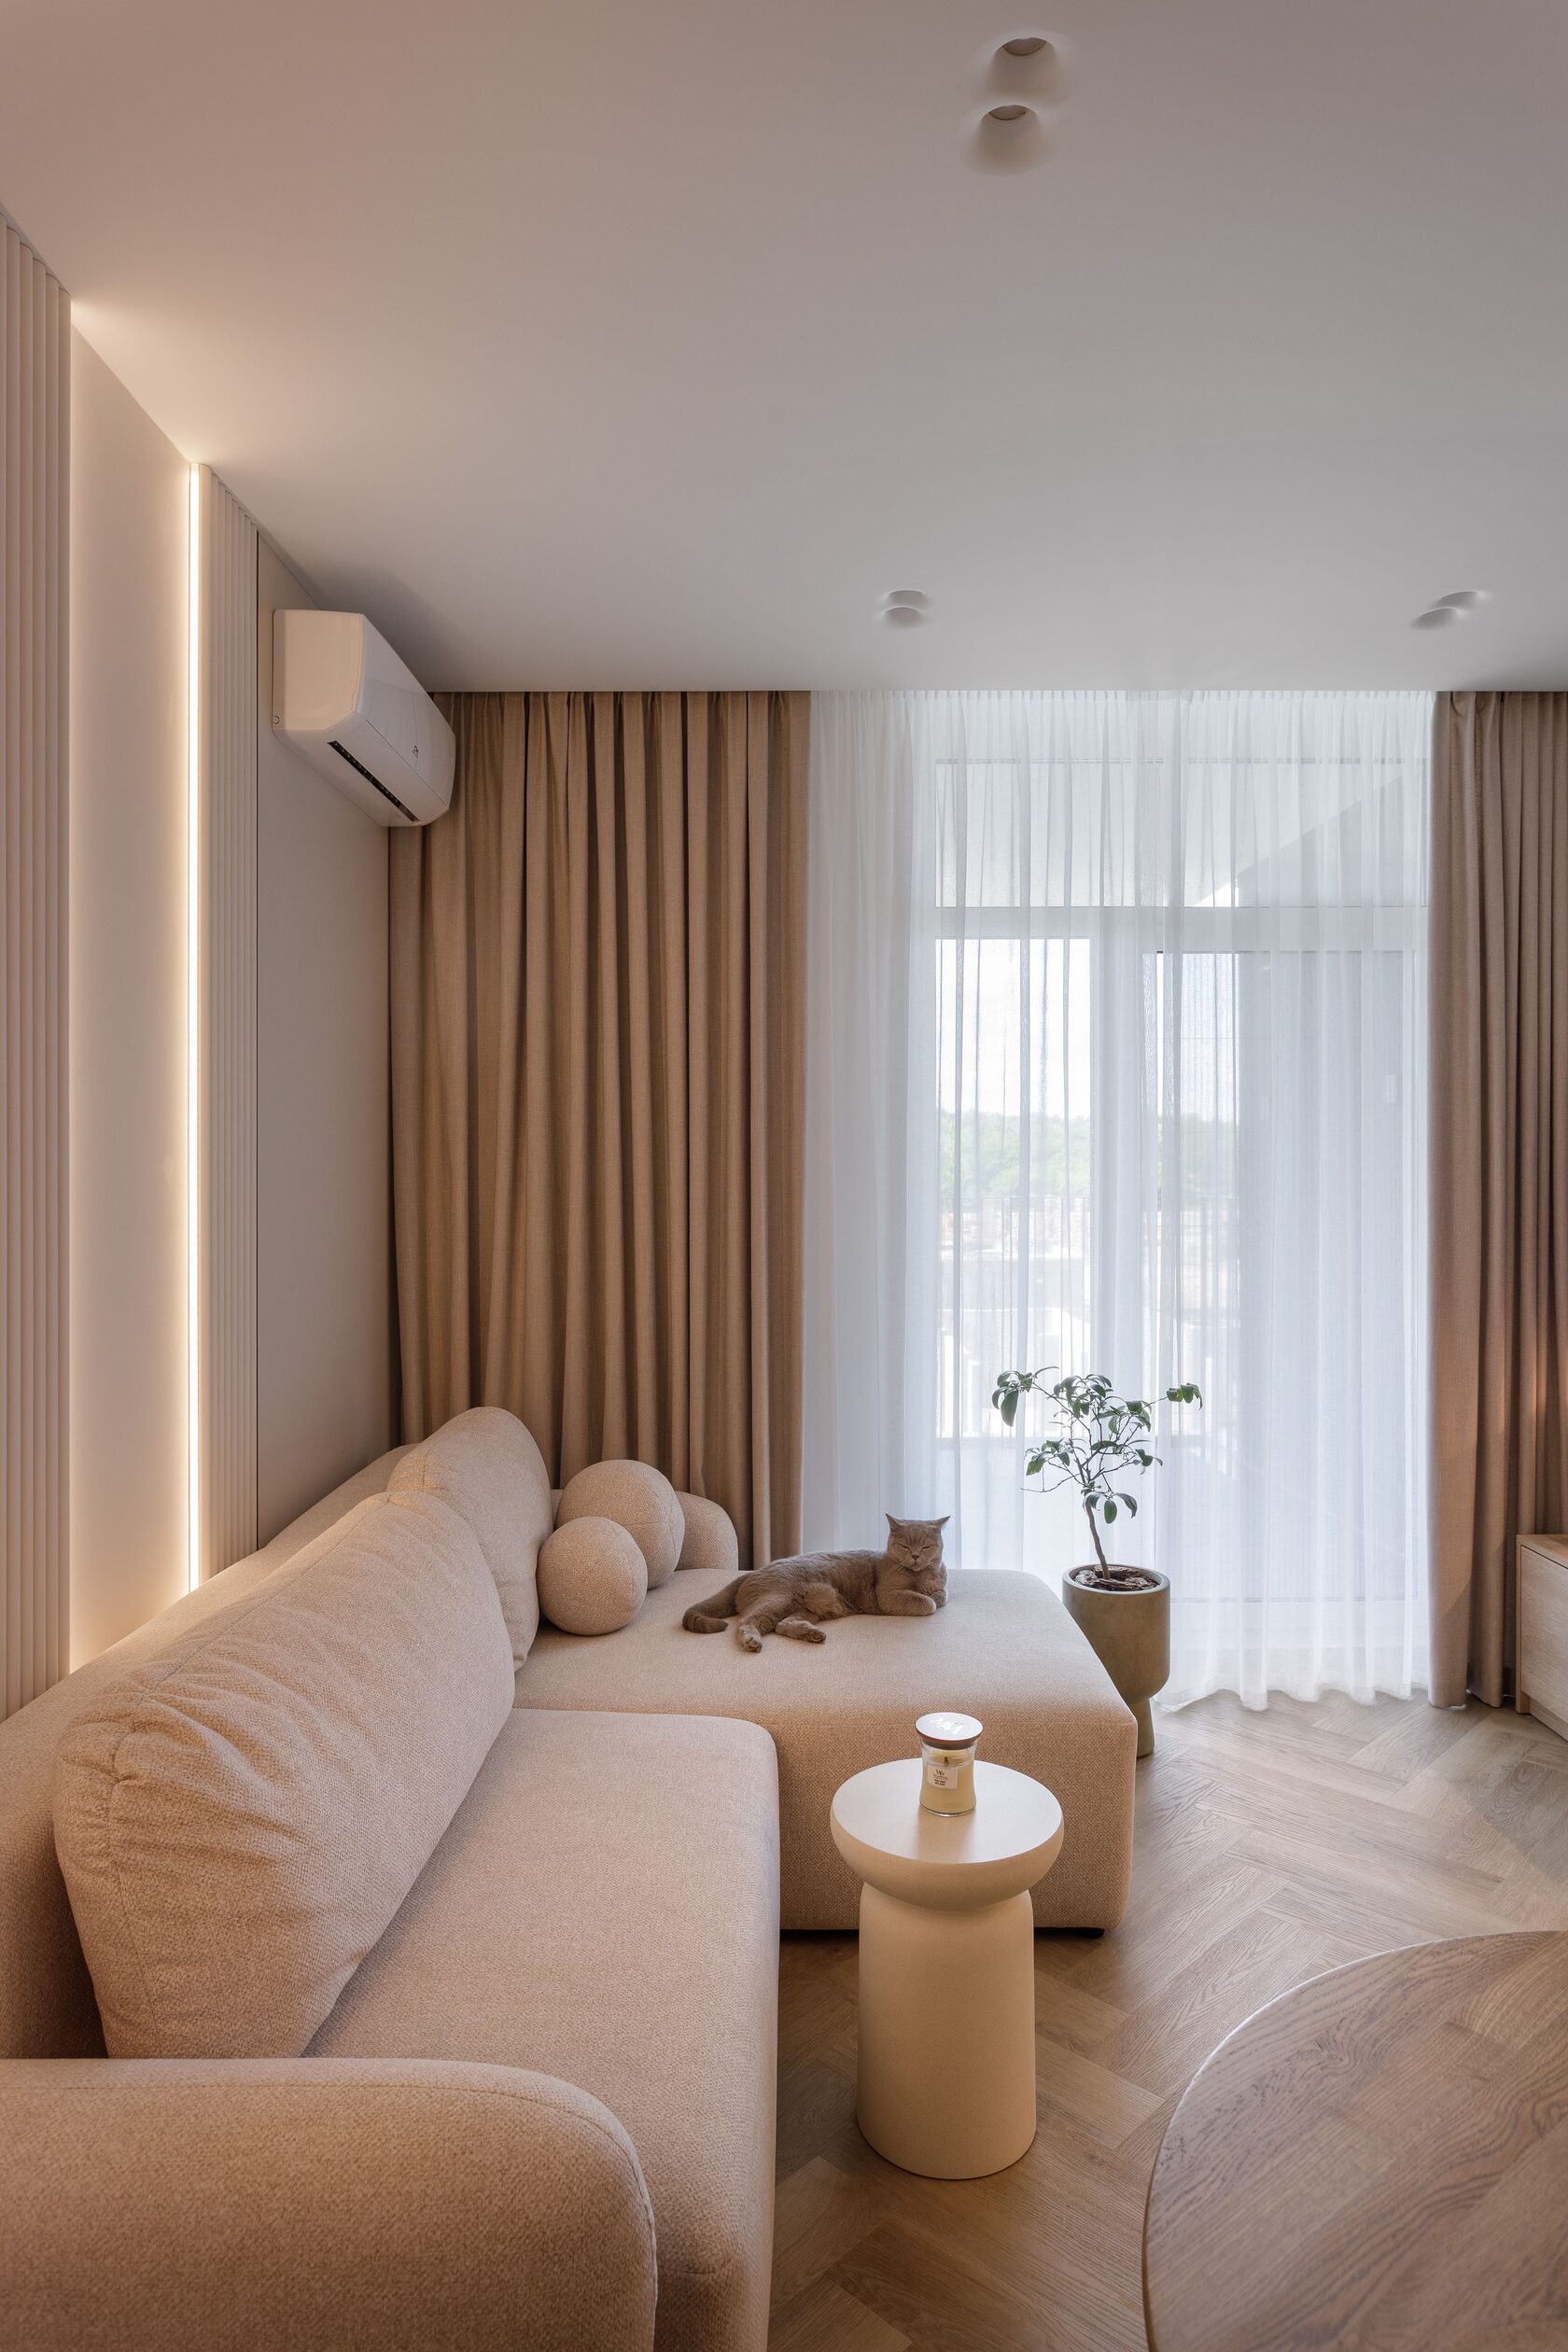
This apartment interior design creates a feeling of calm, comfort, and understated luxury. The desired result was achieved through carefully considered details, well-planned design decisions, and high-quality implementation.
The investment in the apartment interior design project is reflected in the quality of the renovation, the absence of costly mistakes, and the avoidance of unnecessary expenses on processes and products such as finishing materials, furniture, décor, plumbing fixtures, lighting, and other elements.
The investment in the apartment interior design project is reflected in the quality of the renovation, the absence of costly mistakes, and the avoidance of unnecessary expenses on processes and products such as finishing materials, furniture, décor, plumbing fixtures, lighting, and other elements.
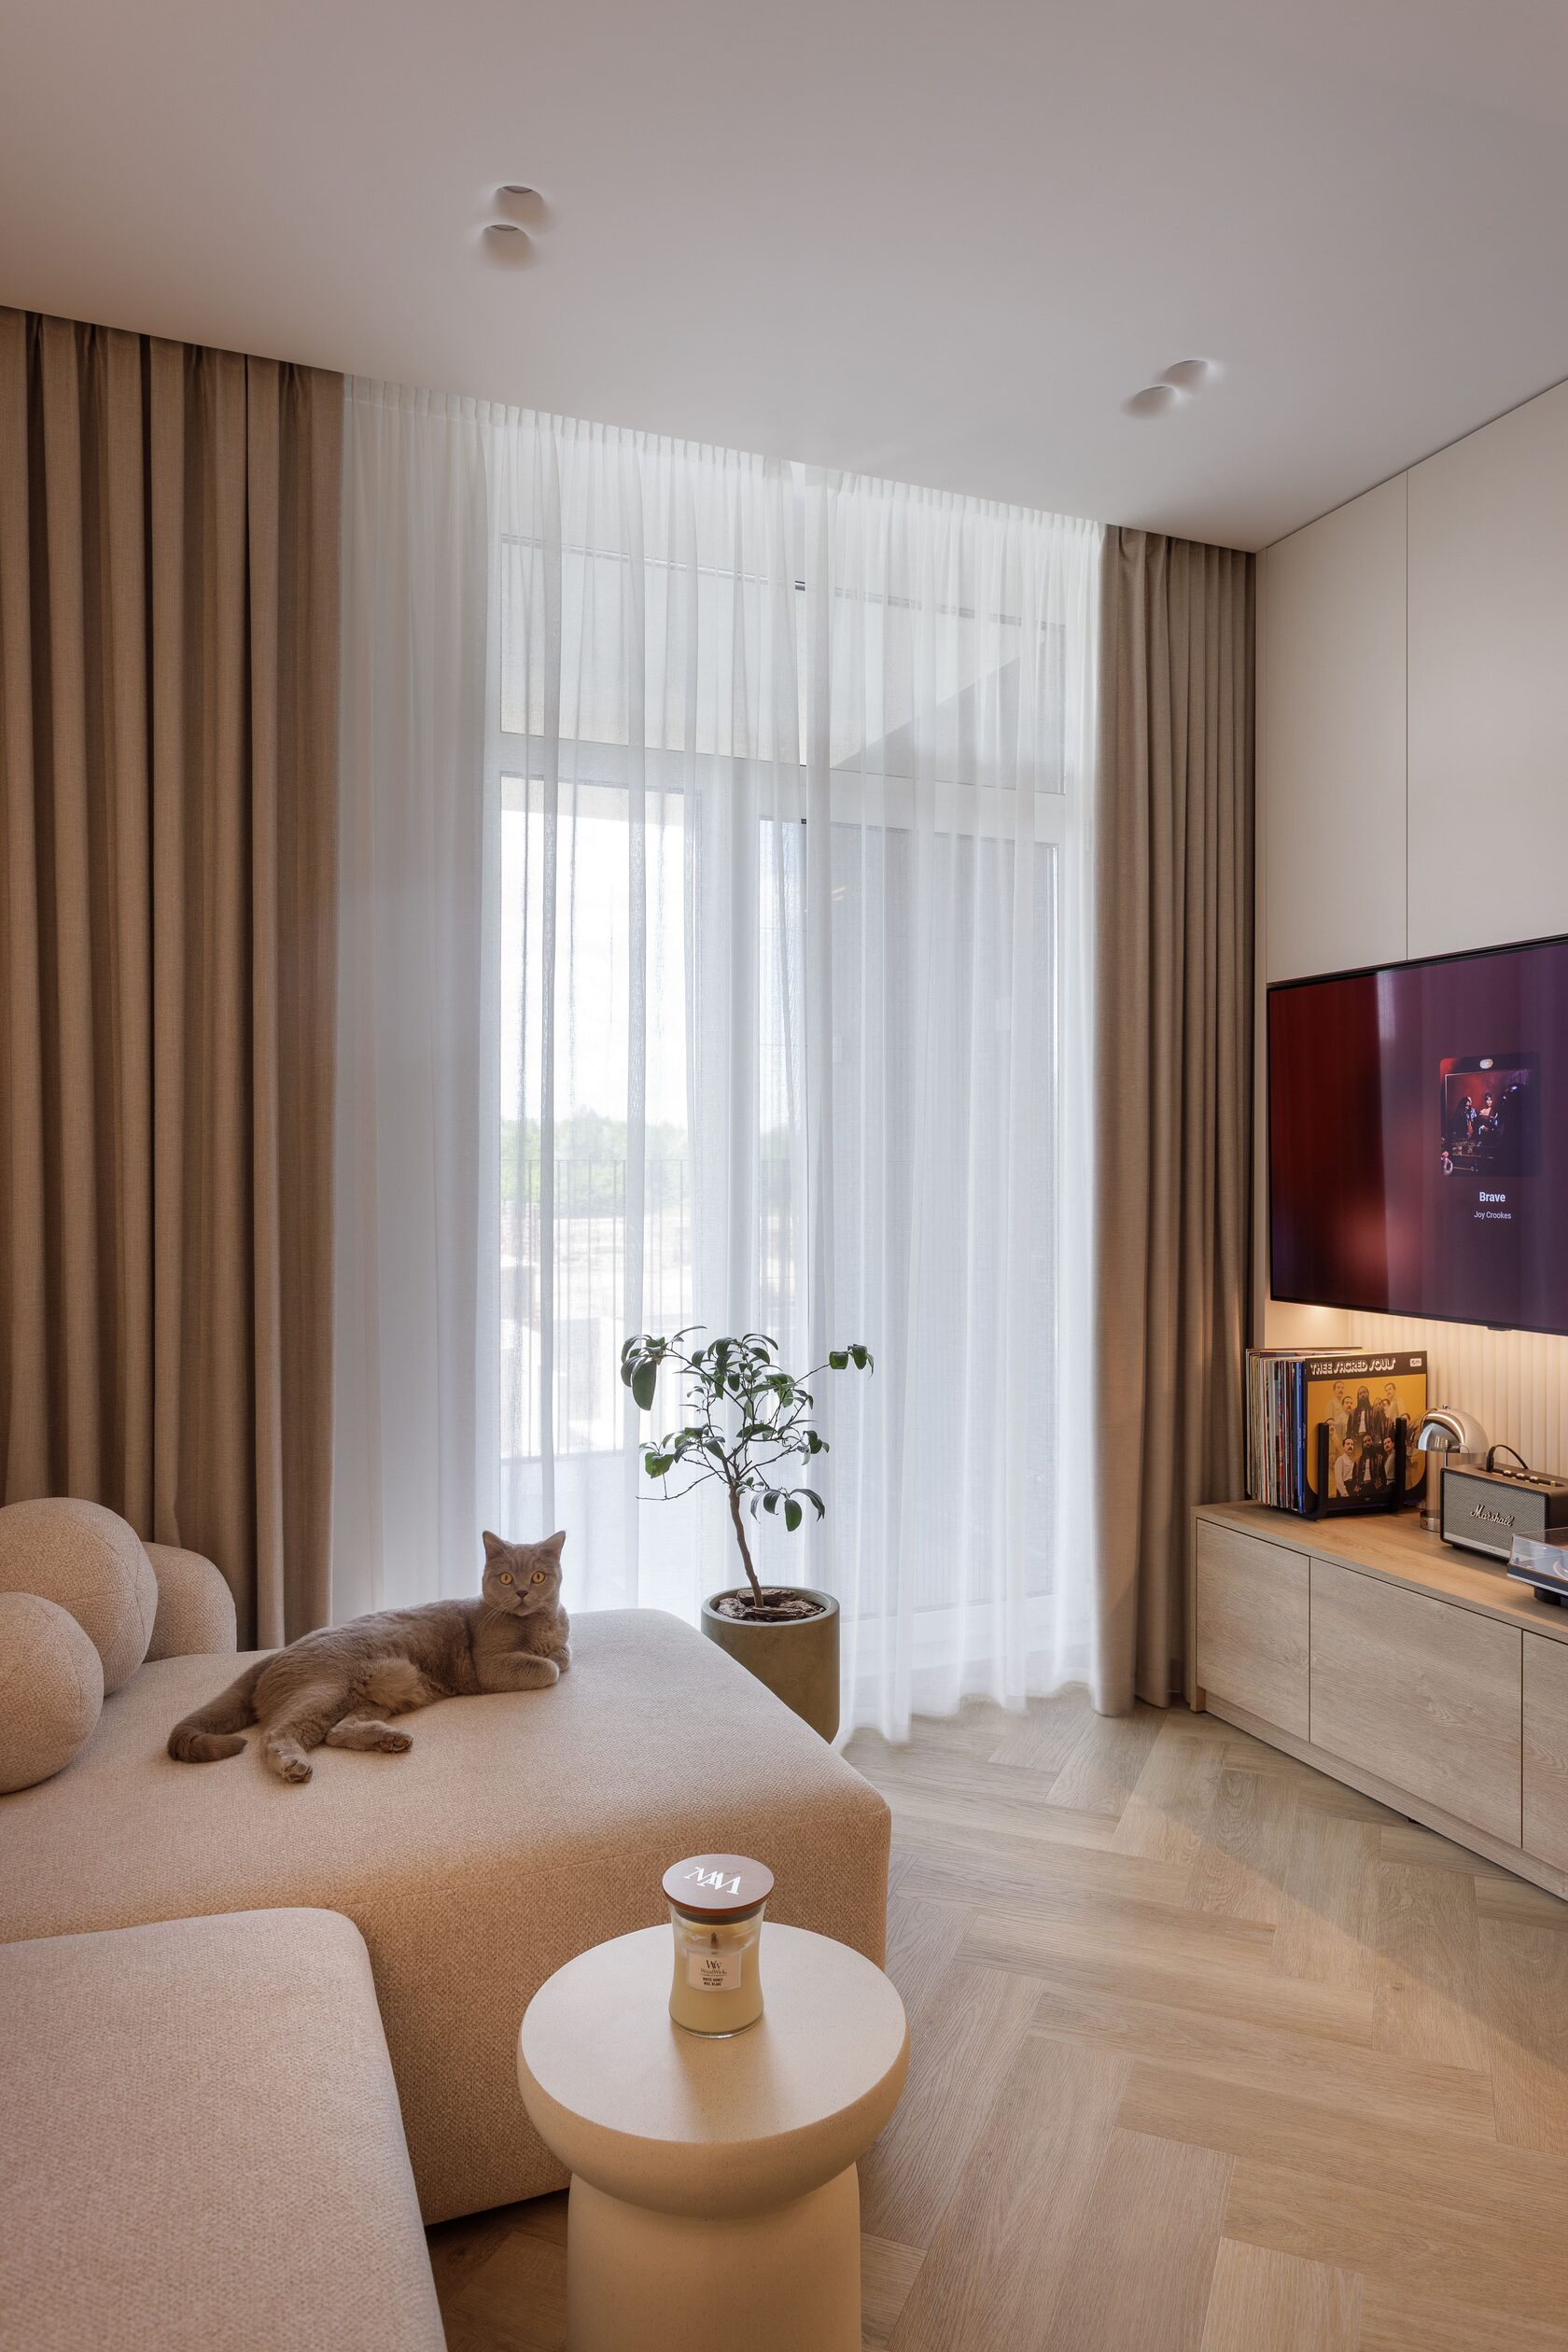
Looking for a Comfortable and Personalized Interior Design?
Do you dream of a comfortable, personalized, and visually refined interior? The BELIK DESIGN interior design studio can help turn your vision into reality.
Every apartment or house we design reflects the lifestyle and worldview of its owners. Rather than forcing a property into a predetermined style, we adapt the chosen design concept to the needs, habits, and everyday routines of the people who will live there.
The cost of apartment renovation is discussed at the design project stage. The approximate renovation budget is agreed upon with the client in advance. Designers use this budget as a guideline when selecting additional renovation works, processes, furniture, and décor solutions.
We do not compromise on essential quality or necessary construction processes. Instead, we offer practical alternatives and find better solutions that make it possible to create modern, comfortable, and aesthetically refined interiors within the planned budget.